SIGN UP Login/Register
14111 Royal Vista Drive, Unit 109, Delray Beach, FL 33484 Photo

25 Total Photos [Click to View All]

14111 Royal Vista Drive, 109 Delray Beach, FL 33484
$369,000
  • Beds
    2
  • Baths
    2 full
  • Total Square Feet
    1,392

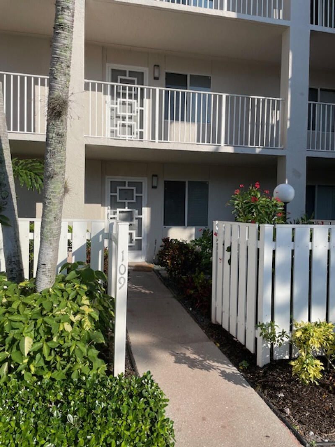
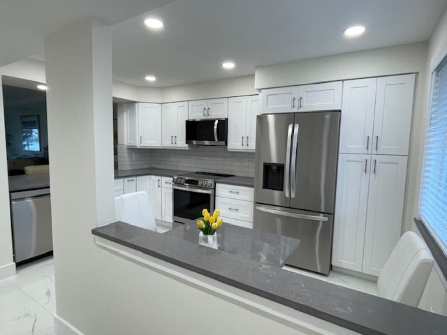
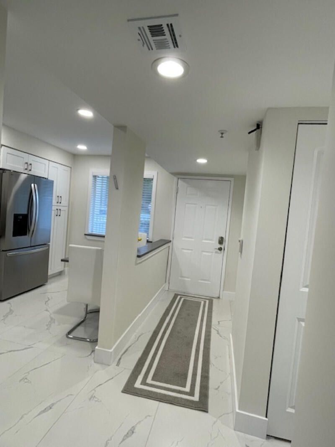
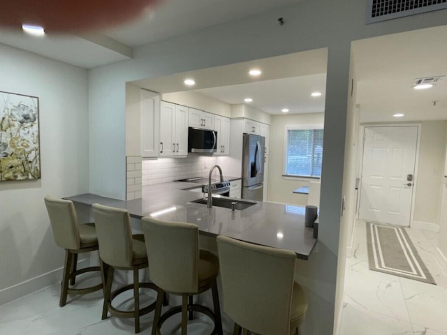
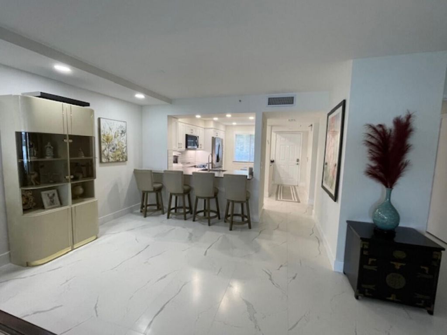
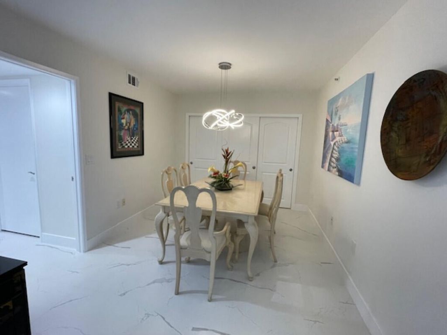
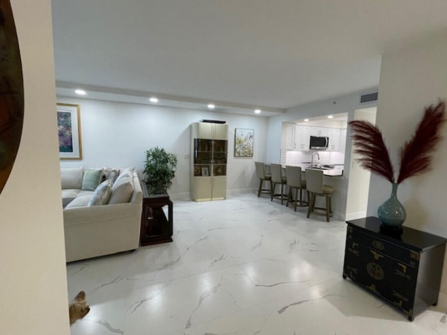
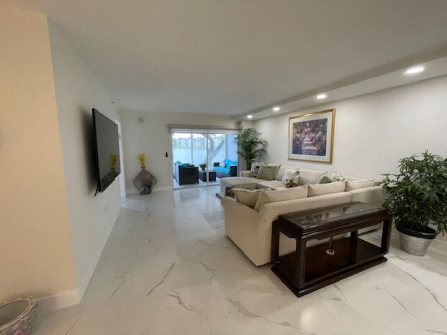
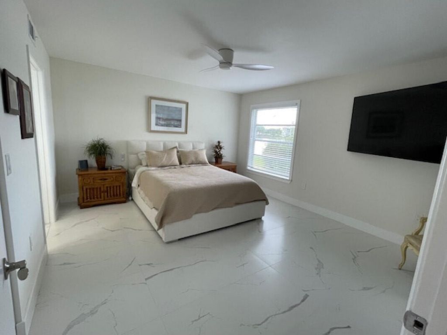
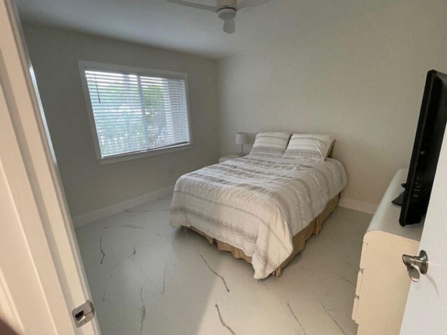
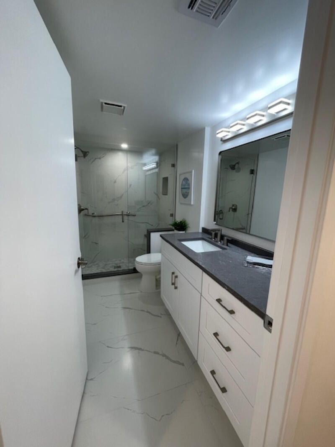
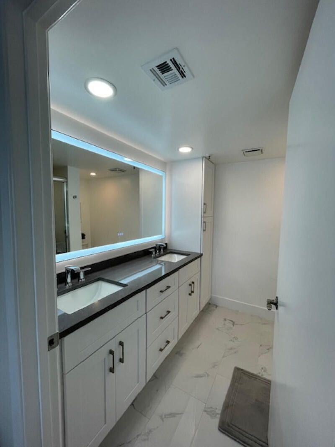
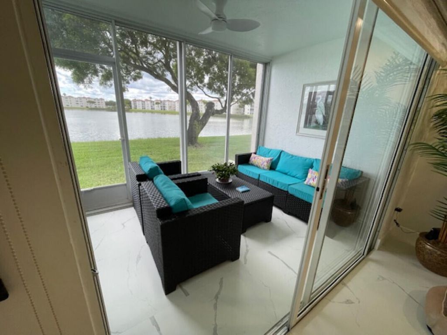
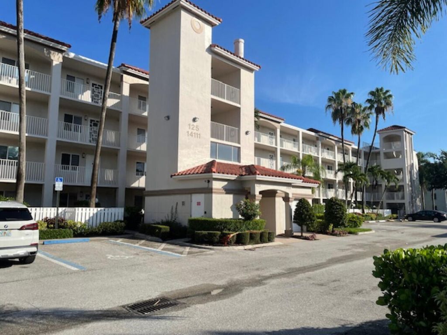
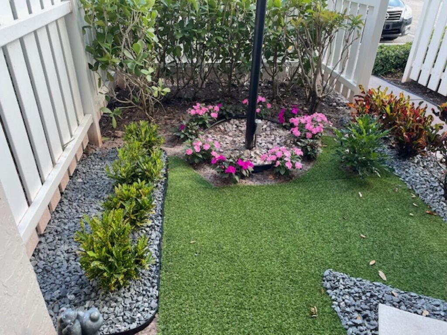
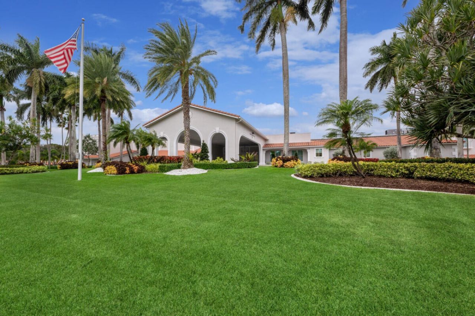
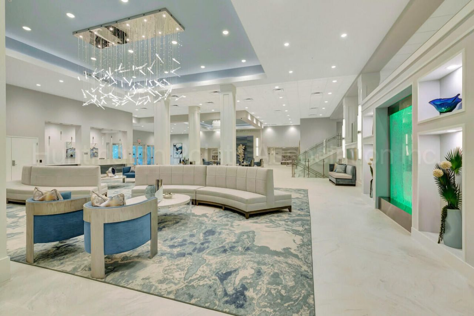
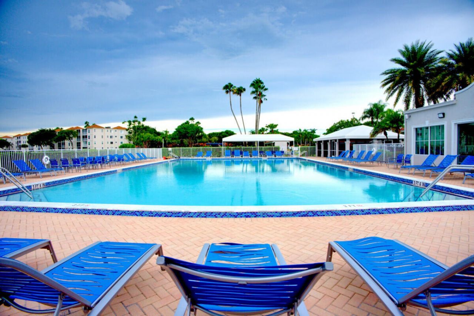
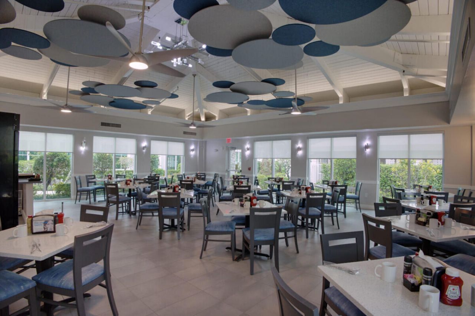
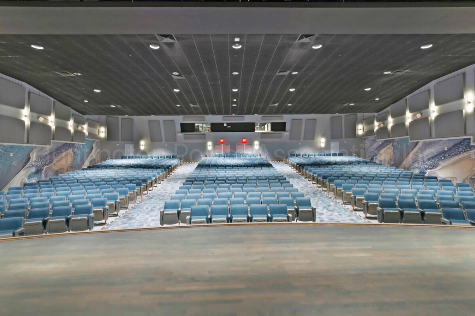
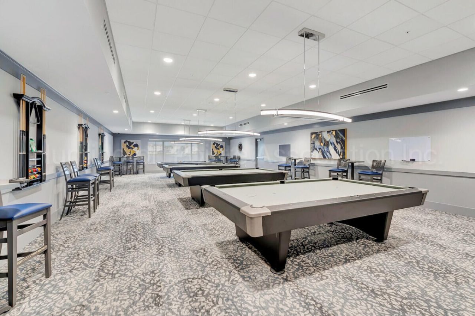
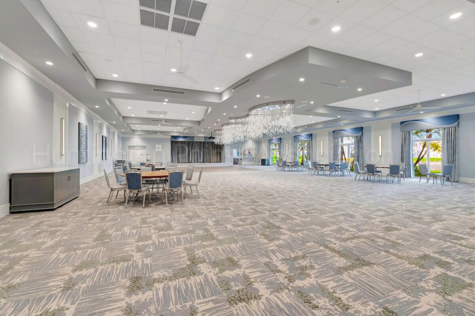
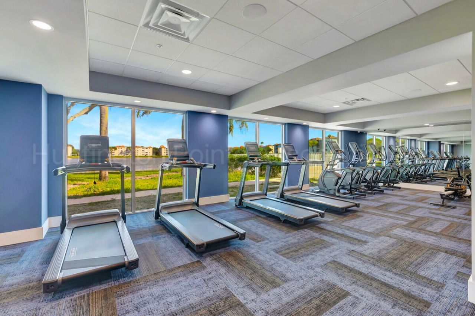
Beautifully Renovated First Floor Condo, 2 Bedrooms, 2 Baths, Den, open kitchen with White Shaker Cabinetry, Stainless Steel Appliances, Under Cabinet Lighting, Gorgeous Tile Flooring throughout, Remodeled Bathrooms. No Popcorn (Smooth Ceilings), Parking space is right in front of your door. Extremely active community with newly renovated 14 million Dollar clubhouse, Cafe for breakfast & lunch, 640 Seat Theater with year round live entertainment & weekly movies, ballroom, 4 outdoor pools & indoo...

View More

Property Summary

MLS Number: B26043030
Status: Active
Days on Market: 17
Subdivision: HUNTINGTON POINTE
County: Palm Beach
Bedrooms: 2
Total Square Feet: 1,392
Price Per Sq. Ft.: $265
New Constuction: No
Waterfront: Yes
Property Type: Residential - Condominium
Cooling: Central Air
Fenced: Yes
Heating: Central, Natural Gas
Roof Type: Tile
Stories: 1.0
Taxes: $1,878
Year Built: 1993
HOA Fee: $3129/ Quarterly

Featured Amenities

None
Clubhouse
Elevator(s)
Pool
Shuffleboard Court
Security
Recreation Facilities

Property Details

Appliances: Dryer, Dishwasher, Electric Range, Ice Maker, Microwave, Refrigerator, Washer, Range
Association Fee Includes: Maintenance Grounds, Pest Control, Common Areas, Pool Service
Days on Site: 17
Exterior: Stucco
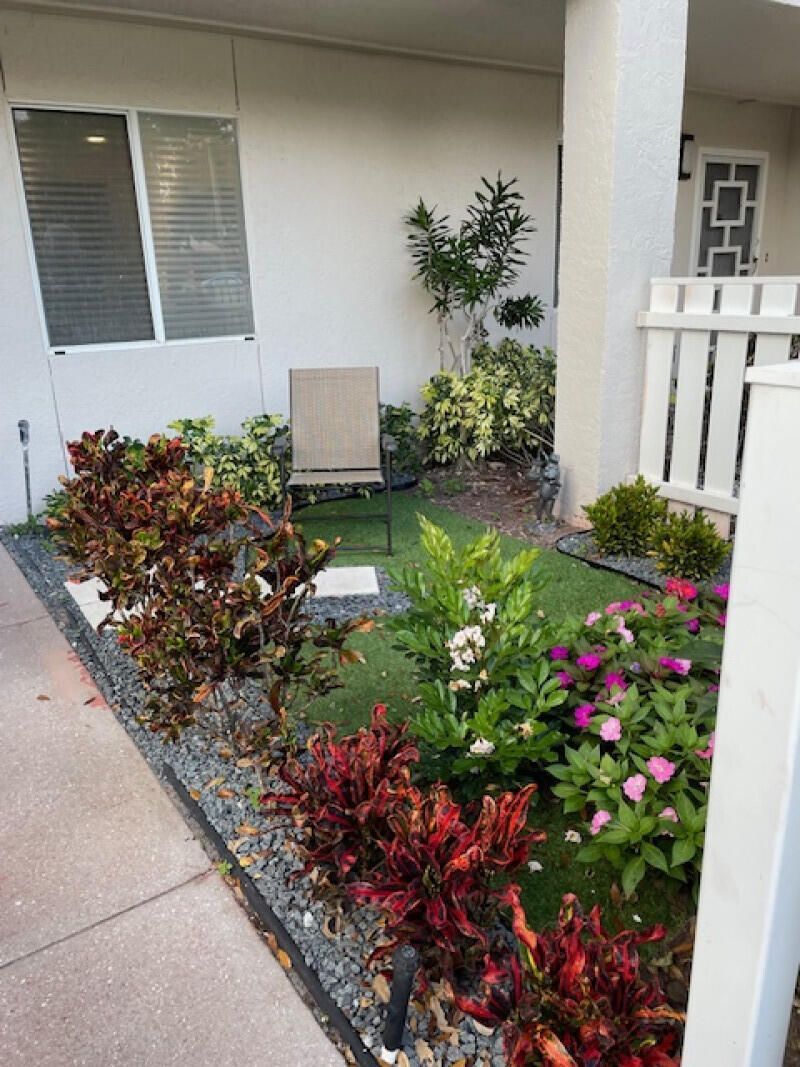
Fencing: Fenced, Front Yard
Flooring: Tile
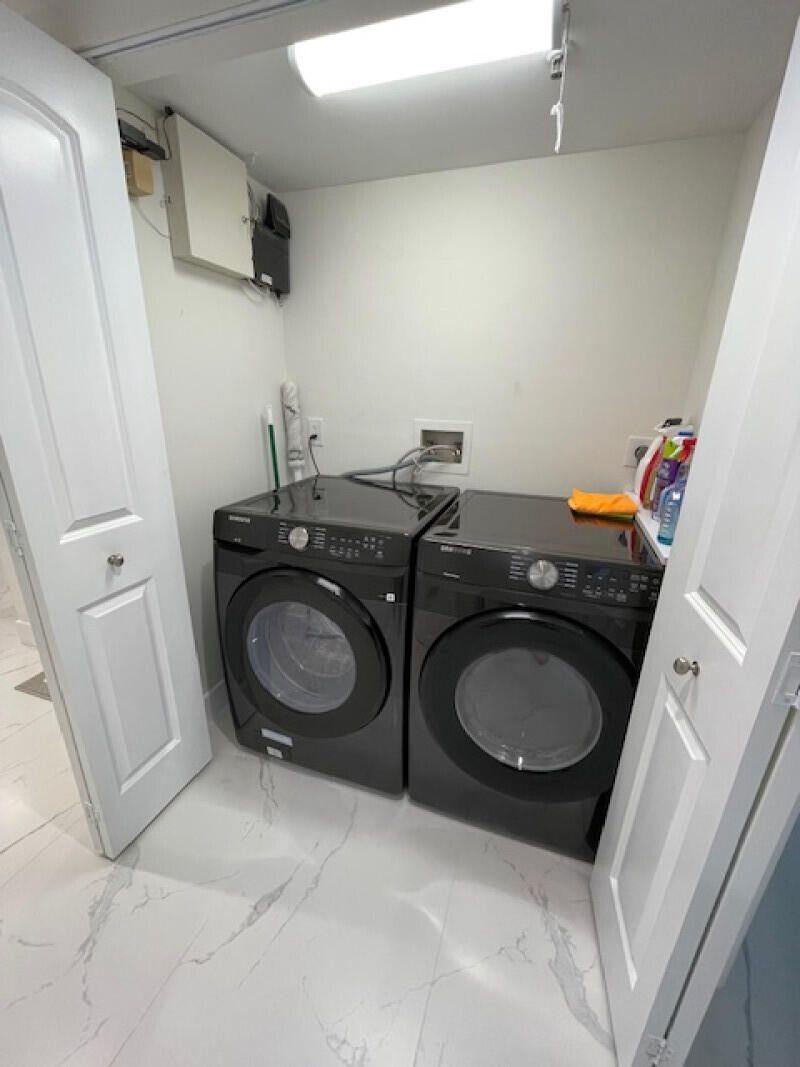
Laundry: Laundry Closet, Inside, Washer Hookup
Parcel#: 00424615291251090
Parking: Assigned, Open
Parking Notes: Assigned, Open
Pets Allowed: Yes, Call
Restrictions: No Restrictions
Security: Fire Sprinkler System
Sewer: Public Sewer
Special View Info: Water, Lake
SQFT Living: 1392
Structure Type: Multi Family
Total Rooms: 3
Utilities: Electricity Connected
Water: Public
Waterfront Features: None, Lake Front
Construction: Stucco

Local Schools

High School: Spanish River
Middle School: Carver Community
Elementary School: Hagen Road

Neighborhood Information

Neighborhood Map

Neighborhood Hero

Neighborhood Highlights

Neighborhood Characteristics

Neighborhood Market Trend

Neighborhood Schools

Courtesy of

Agency Name: FlatFee.com
Agent Name: Cliff Glansen
Agency Phone: 954-965-3990

agent picture

Presented by

Agent Name: Jonathan Burleson
Agent Phone: 954.610.8596
Agency Title: Illustrated Properties
Request Info

IDX logo

Jonathan Burleson
ipre.com
Agent Cell:
954.610.8596
Office Phone:
561.793.2300

Mortgage Calculator

%
years/fixed
yearly
yearly (est.)

Estimated Payment

$ 2,075.97 Principal & Interest $1,811.84 Property Tax $156.50 Homeowner's Insurance $107.63
Mortgage Logo

Login to My Illustrated Account

Pixel