SIGN UP Login/Register
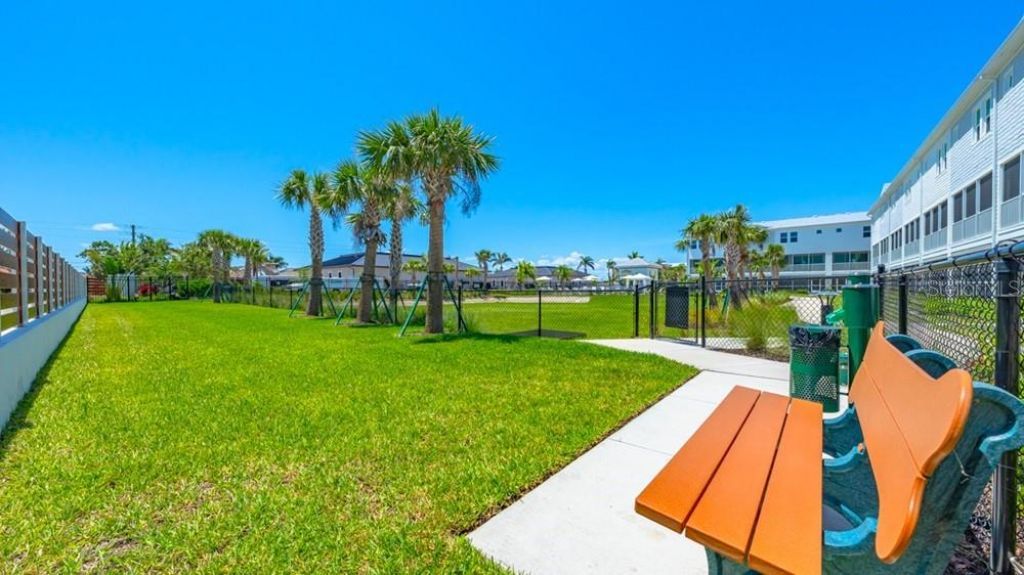
1623 Sea Haven Drive, Unit 306, Punta Gorda, FL 33950 Photo

25 Total Photos [Click to View All]

1623 Sea Haven Drive, 306 Punta Gorda, FL 33950
$540,000
  • Beds
    4
  • Baths
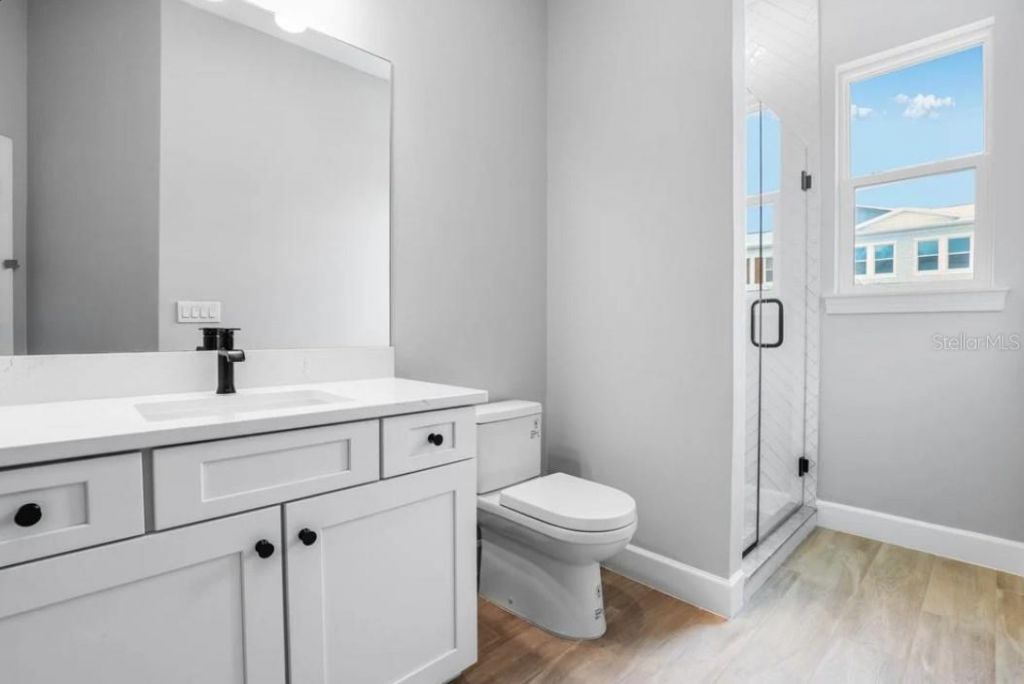
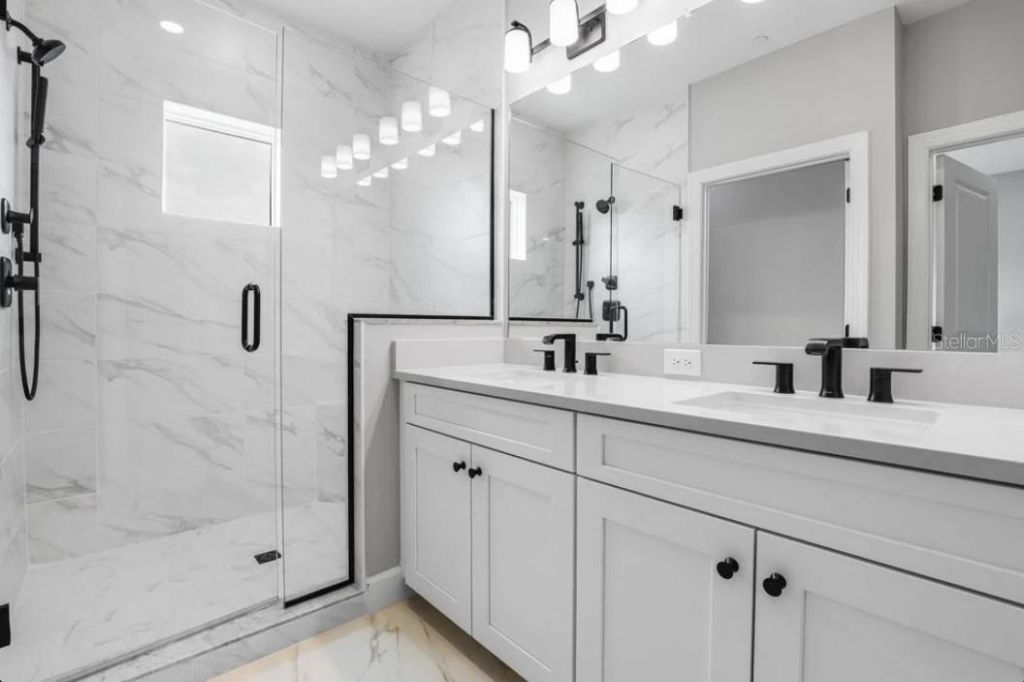
    3 full
  • Total Square Feet
    1,867

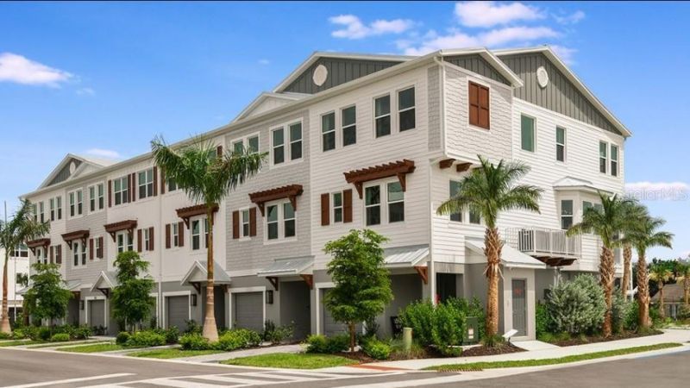
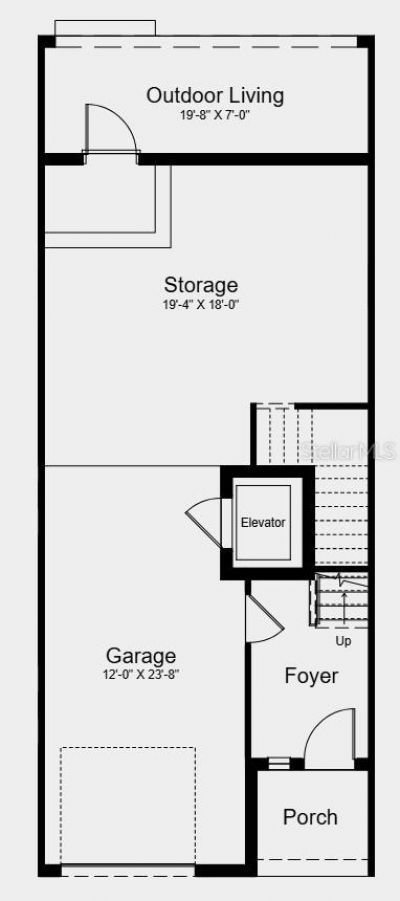
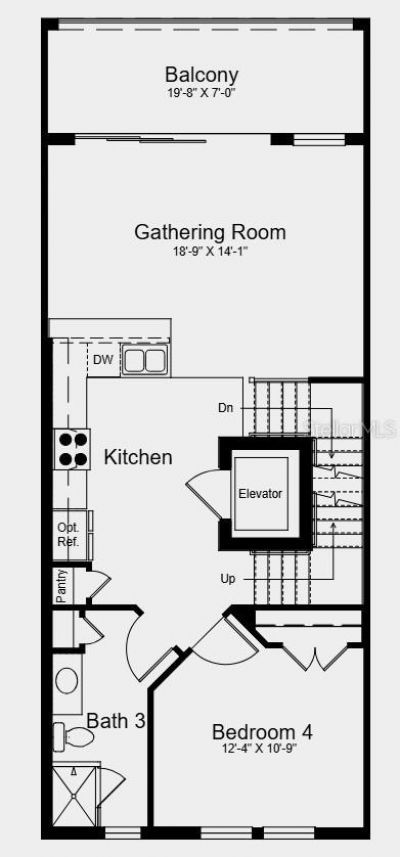
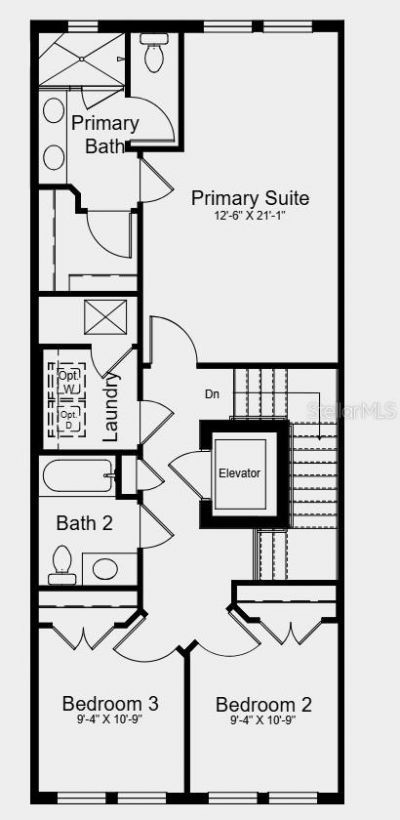
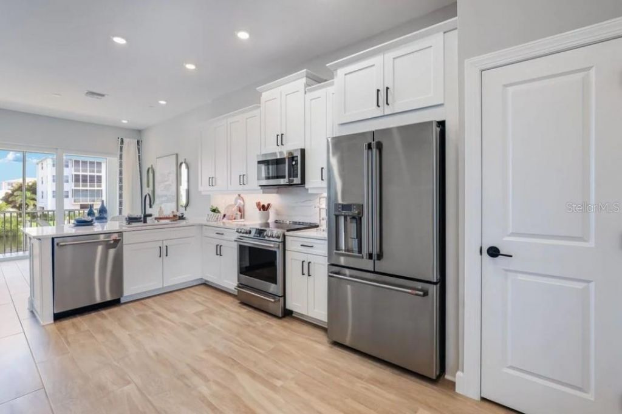
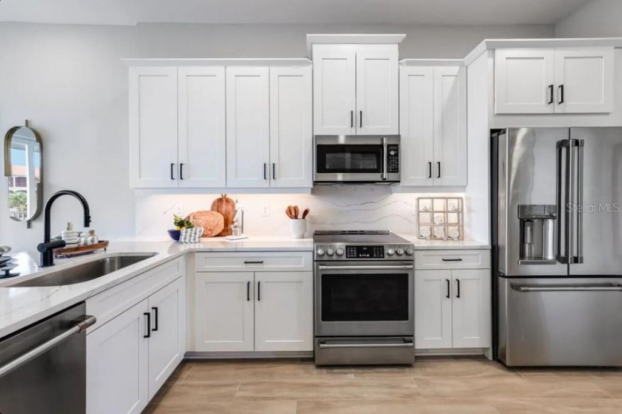
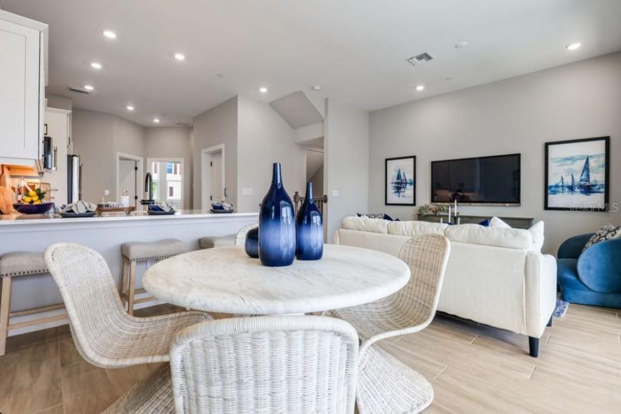
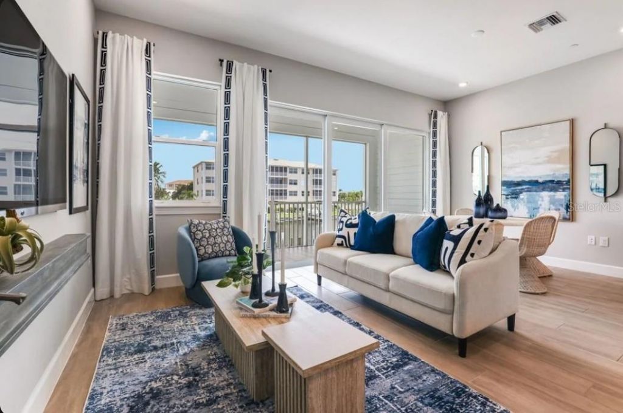
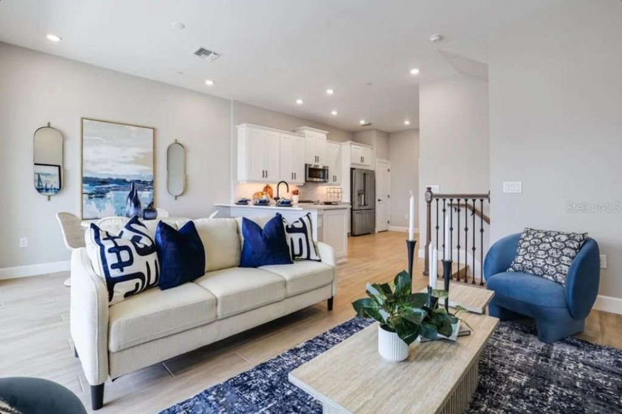
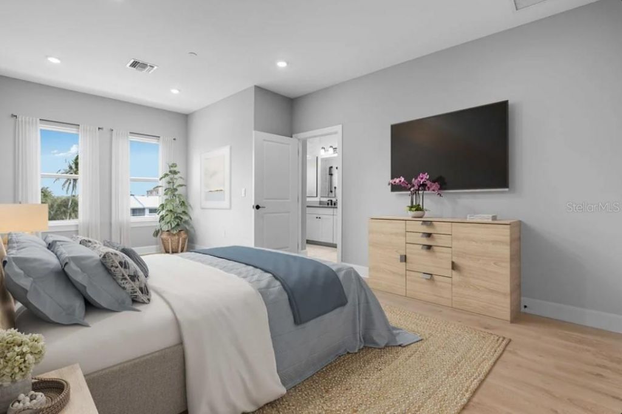
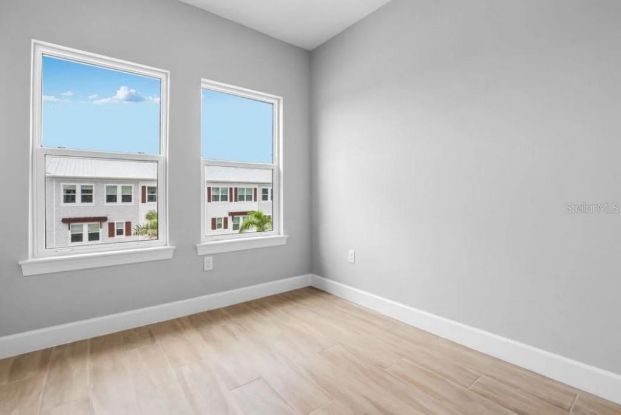
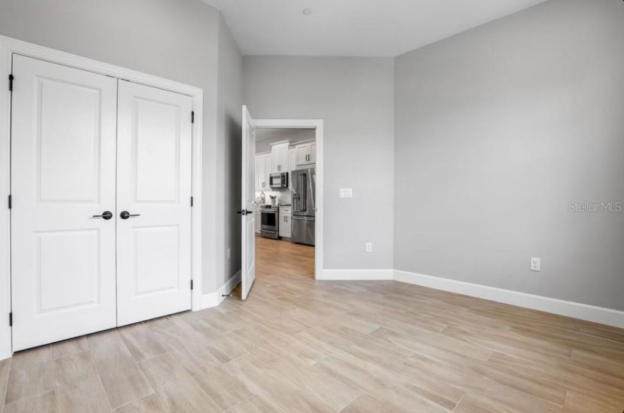
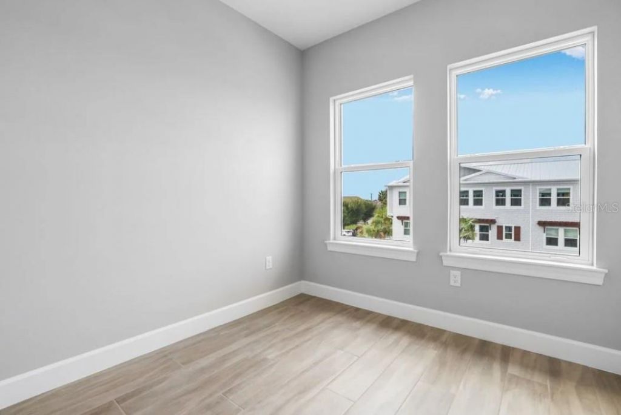
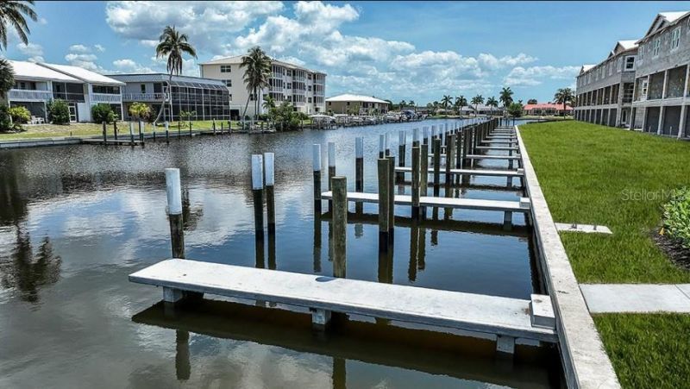
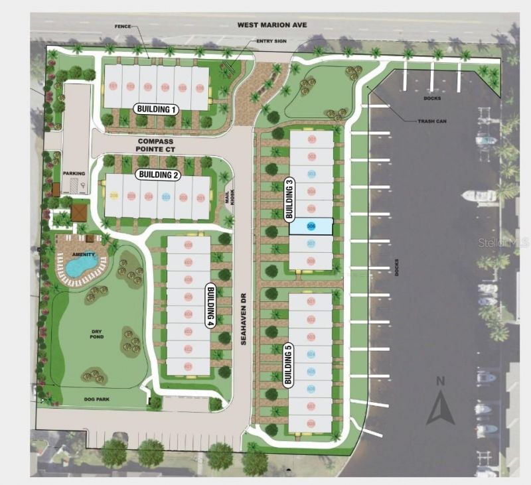
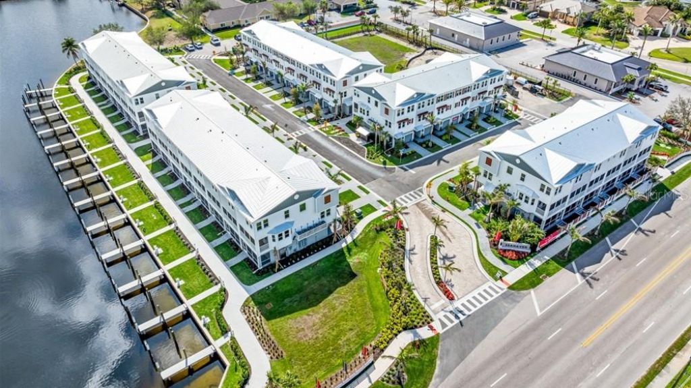
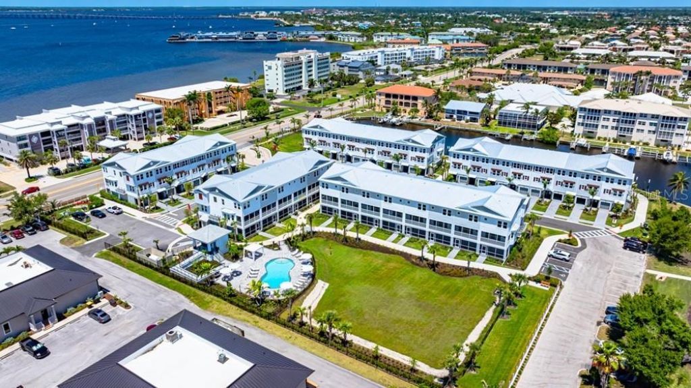
What's Special: Boat Dock Included | Water View | Boat Access | Private Elevator. New Construction - Ready Now! Built by America's Most Trusted Home Builder. Welcome to the Miramar at 1623 Sea Haven Drive Unit 306 in Seahaven! This bright new three-story condo offers beautiful views of the water and a thoughtfully designed layout. You will appreciate the ease of a private elevator and a spacious kitchen with quartz countertops, a tile backsplash, and a seamless flow into the great room. A second...

View More

Property Summary

MLS Number: TB8523232
Status: Active
Days on Market: 20
Subdivision: SEAHAVEN
County: Charlotte
Bedrooms: 4
Total Square Feet: 1,867
Price Per Sq. Ft.: $289
Style: Contemporary
New Constuction: Yes
Waterfront: No
Property Type: Residential - Condominium
Cooling: Central Air
Garage: 1 car attached
Heating: Central
Roof Type: Metal
Stories: 3.0
Taxes: $0
Year Built: 2024
HOA Y/N: Yes

Featured Amenities

Elevator
High Ceilings
Open Floorplan
Split Bedroom
Walk-In Closet(s)
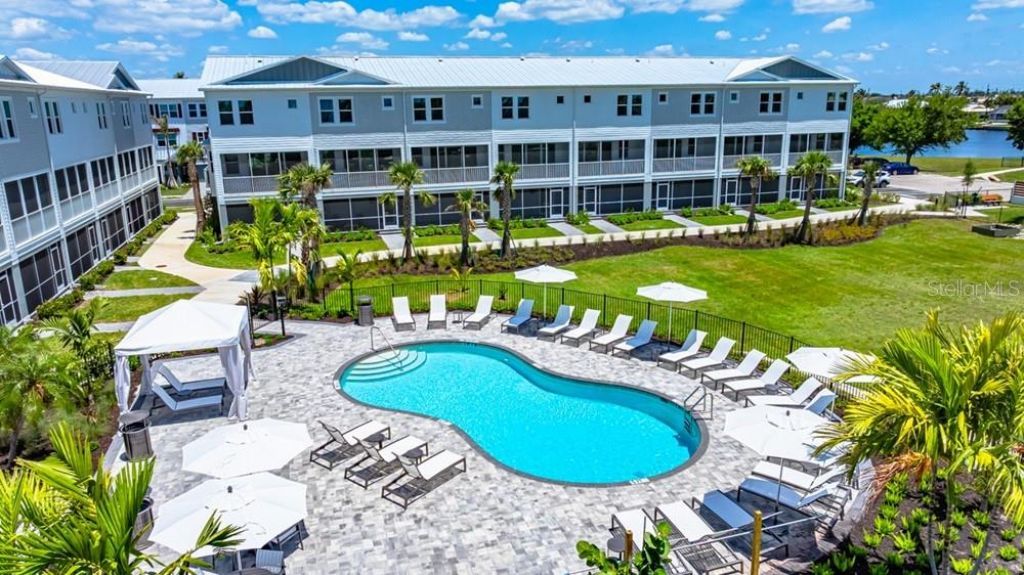
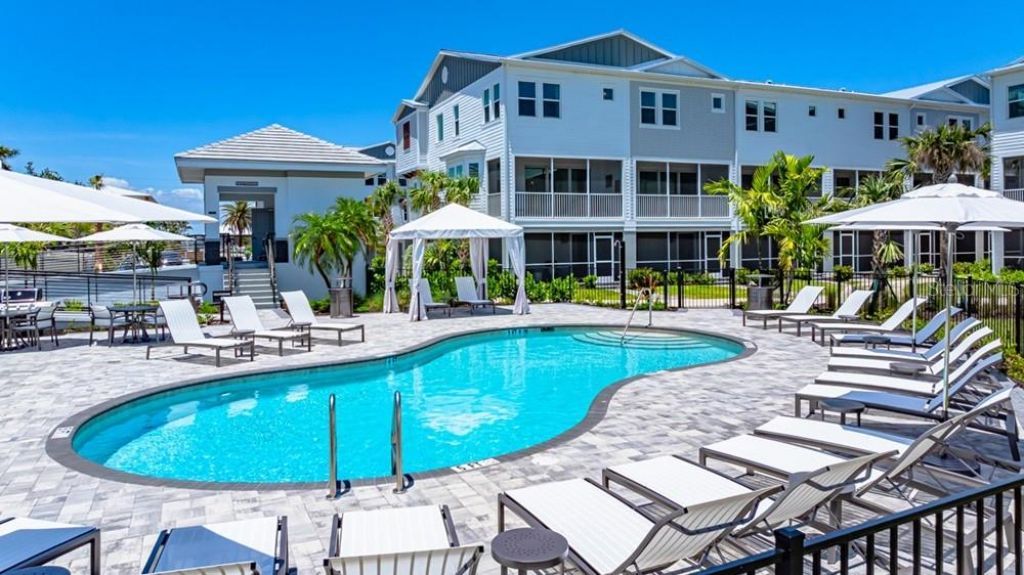
Pool

Property Details

Additional Rooms: Attic, Inside Utility, Storage Rooms
Appliances: Cooktop, Dishwasher, Disposal, Dryer, Electric Water Heater, Microwave, Washer
Builder: Taylor Morrison
Community Features: Dog Park, Pool
Days on Site: 20
Directions: Take Exit 164, following Hwy 17/West Marion Ave for 4 miles. Then turn left onto Seahaven Dr. and right onto Compass Pointe Ct. Sales Center will be on your left.
Exterior: Block, Stucco, Vinyl Siding
Flood Zone Code: AE
Flooring: Carpet, Tile
Foundation: Slab
Home Style: Contemporary
Home Warranty Y/N: Yes
Listing Terms: Cash, Conventional, FHA, Other
Model: Miramar
Other Equipment: Irrigation Equipment
Ownership: Condominium
Parking: Ground Level, Other, Oversized, Tandem
Parking Notes: Ground Level, Other, Oversized, Tandem
Pets Allowed: Breed Restrictions, Yes
Pets Restrictions: Please see Community Sales Manager for additional information.
Property Attached Y/N: Yes
Property Sub-Type: Condominium
Security: Smoke Detector(s)
Sewer: Public Sewer
Showing Instructions: Appointment Only, Call Before Showing, Call Listing Office, See Remarks
Special Sale Provisions: None
Special View Info: Water
Utilities: Cable Available, Electricity Connected, Other, Public, Underground Utilities, Water Connected
Water: Public
Water Access: Canal - Brackish, Gulf/Ocean to Bay
Water Access Y/N: Yes
Waterfront Features: Assigned Boat Slip, Minimum Wake Zone
Water View: Canal
Zoning: RES
Construction: Block,Stucco,Vinyl Siding

Room Sizes

Great Room: 14x15
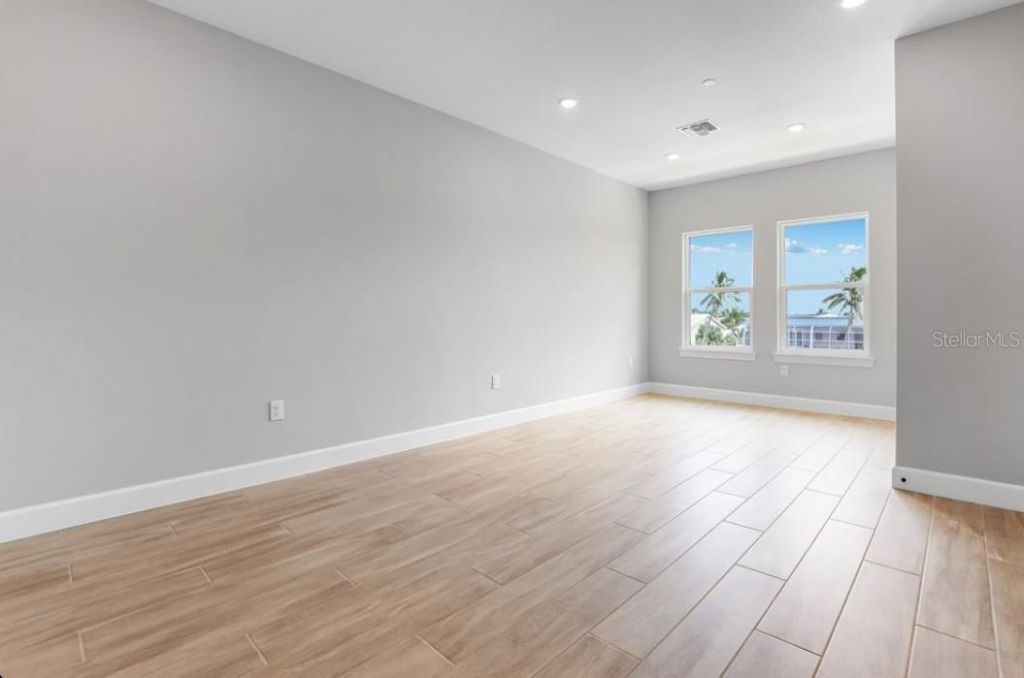
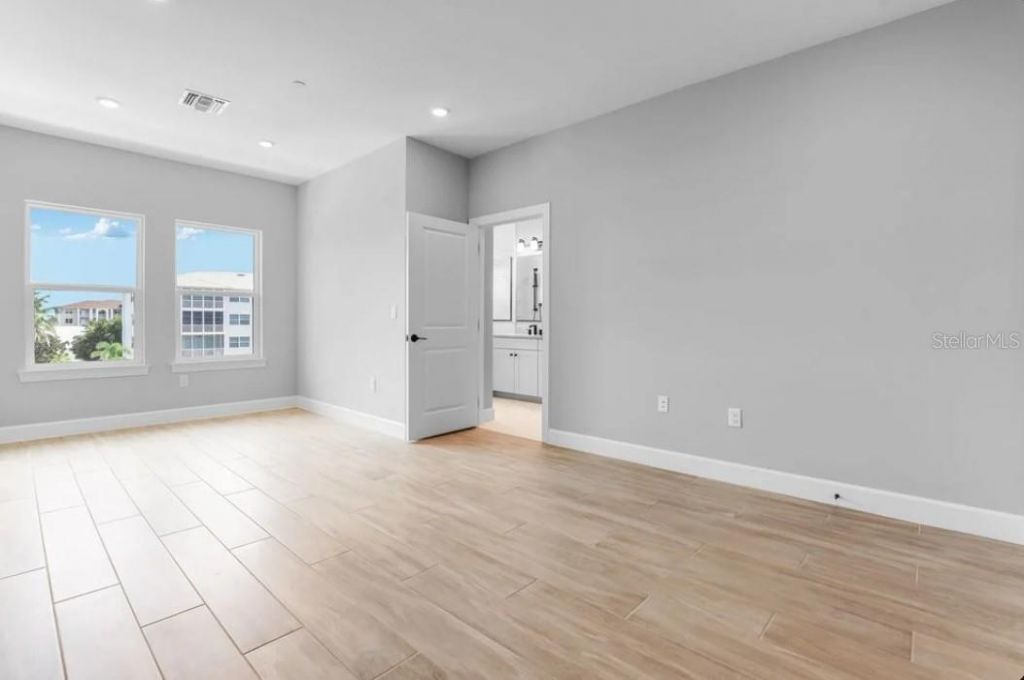
Primary Bedroom: 13x14
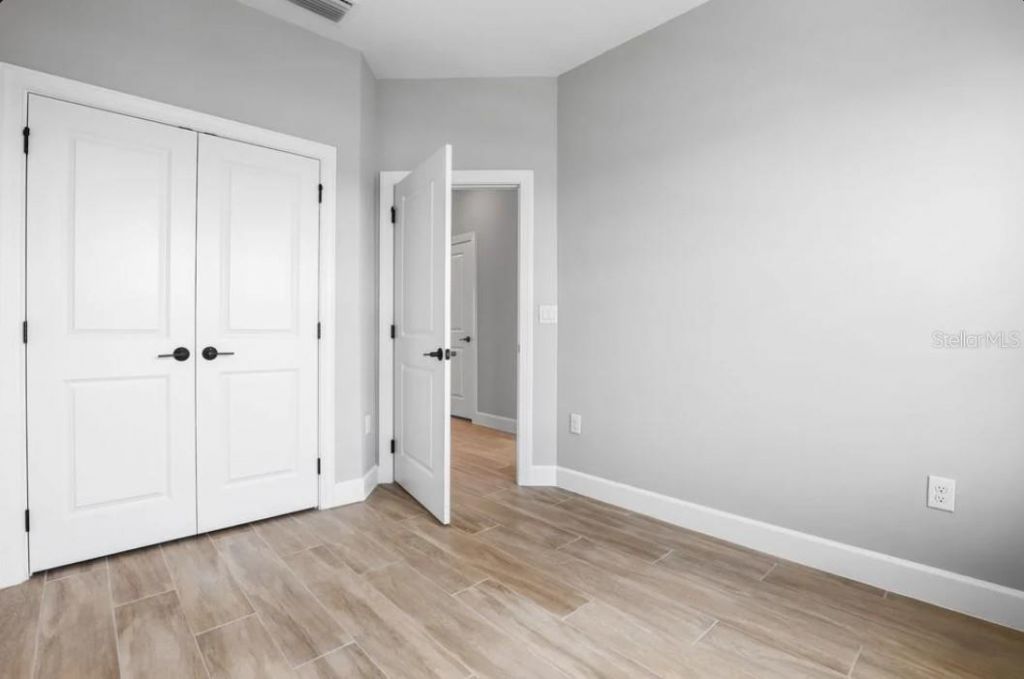
Bedroom 2: 12x12

Local Schools

High School: Charlotte High
Middle School: Punta Gorda Middle
Elementary School: Sallie Jones Elementary

Neighborhood Information

Neighborhood Map

Neighborhood Hero

Neighborhood Highlights

Neighborhood Characteristics

Neighborhood Market Trend

Neighborhood Schools

Courtesy of

Agency Name: TAYLOR MORRISON RLTY OF FLA
Agency Contact: 866-495-6006
Agent Name: Michelle Campbell

agent picture

Presented by

Agent Name: Jonathan Burleson
Agent Phone: 954.610.8596
Agency Title: Illustrated Properties
Request Info

IDX logo

Jonathan Burleson
ipre.com
Agent Cell:
954.610.8596
Office Phone:
561.793.2300

Mortgage Calculator

%
years/fixed
yearly
yearly (est.)

Estimated Payment

$ 2,808.98 Principal & Interest $2,651.48 Property Tax (data not provided by mls) $0.00 Homeowner's Insurance $157.50
Mortgage Logo

Login to My Illustrated Account

Pixel