SIGN UP Login/Register
33595 Twilight Sea Place , Dade City, FL 33525 Photo

32 Total Photos [Click to View All]

33595 Twilight Sea Place Dade City, FL 33525
$552,490
  • Beds
    5
  • Baths
    3 full 1 partial
  • Total Square Feet
    3,190
  • Lot Size
    0.14 acre(s)

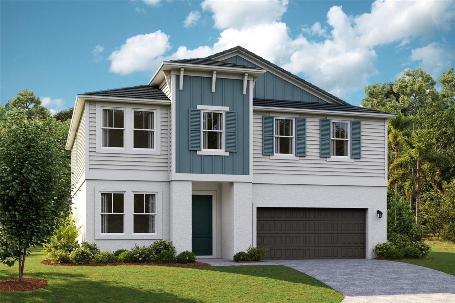
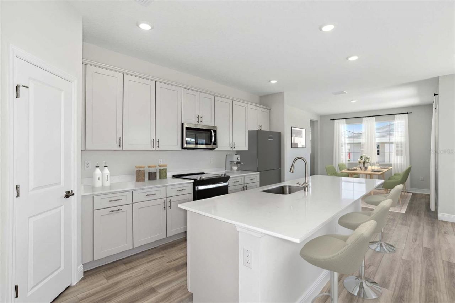
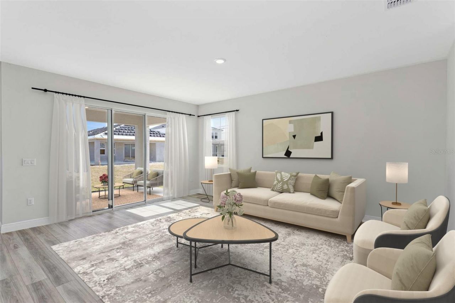
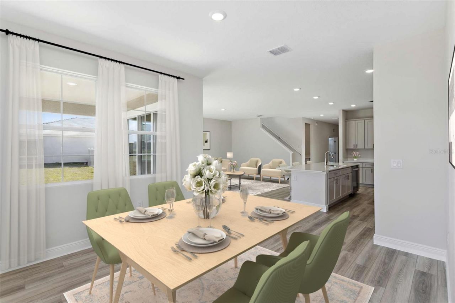
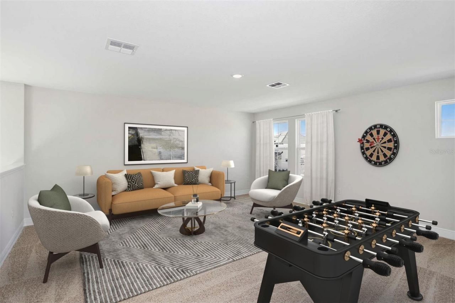
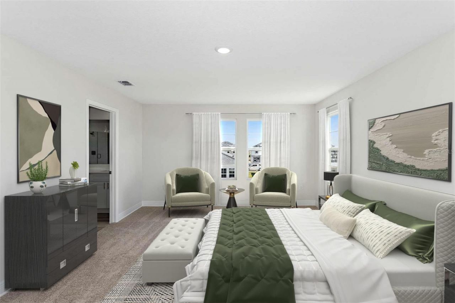
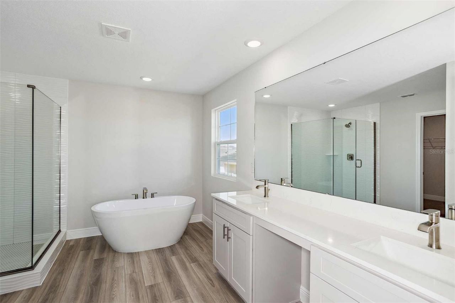
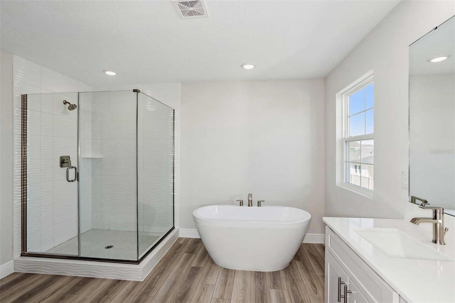
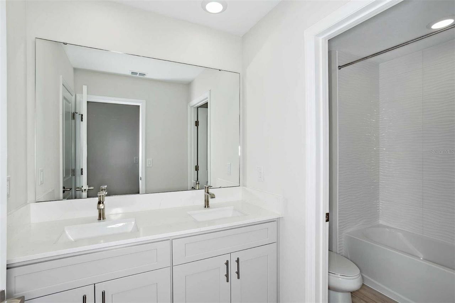
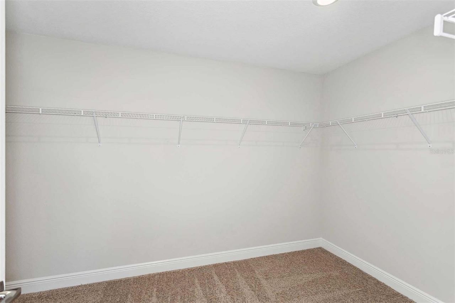
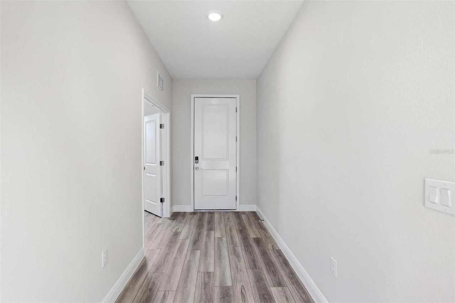
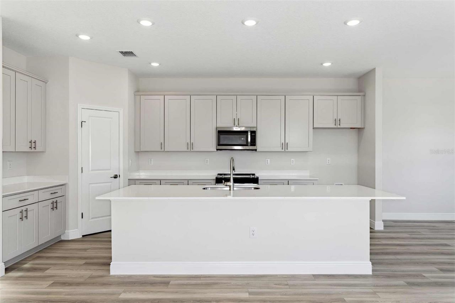
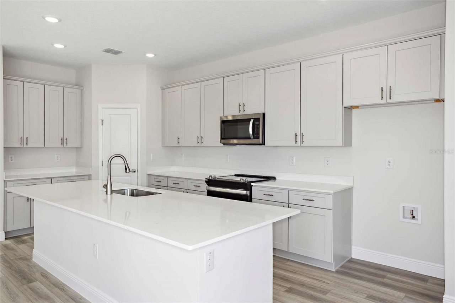
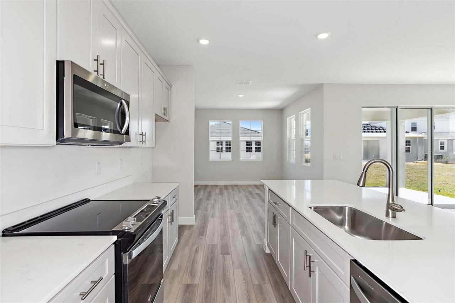
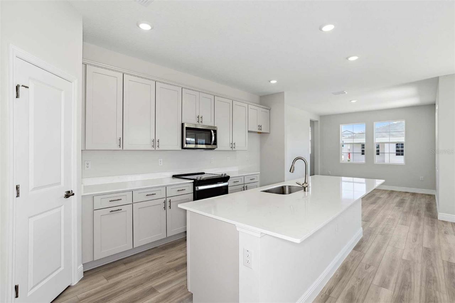
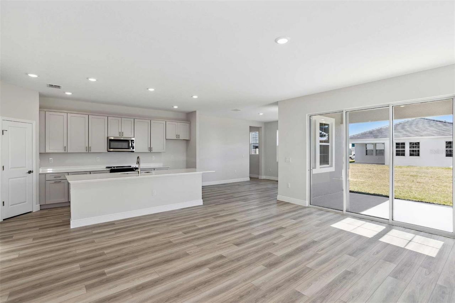
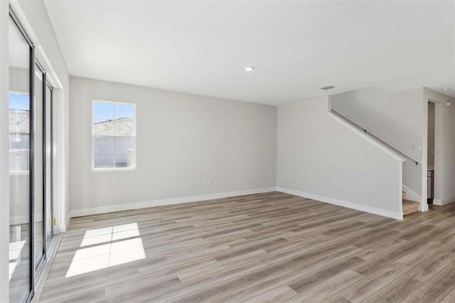
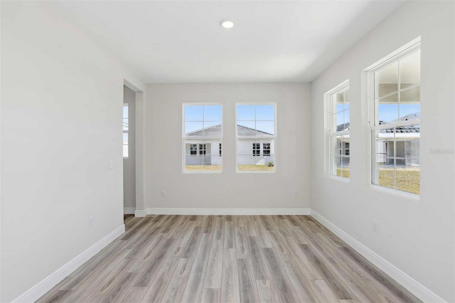
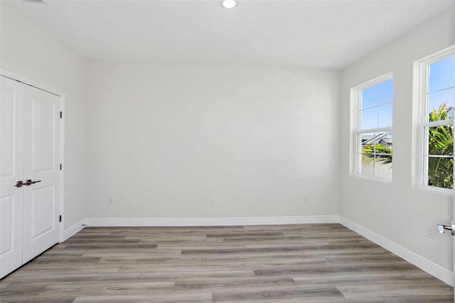
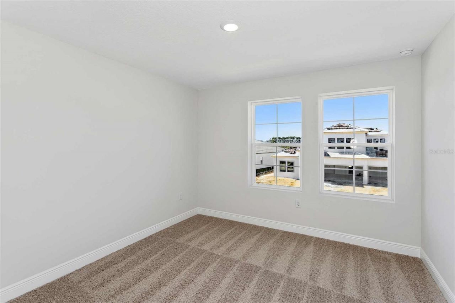
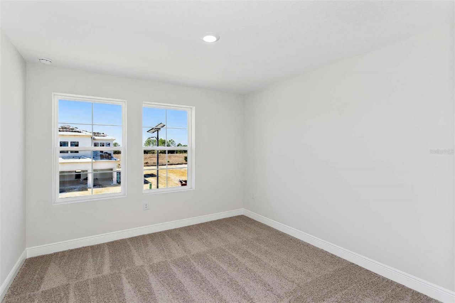
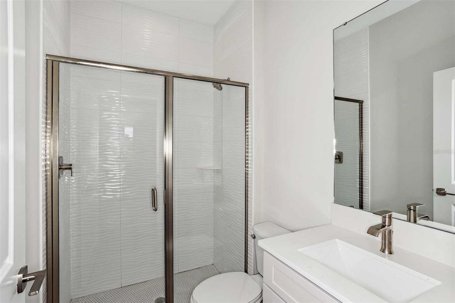
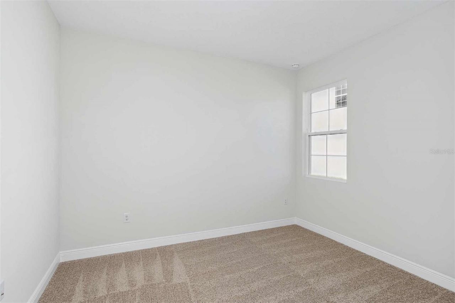
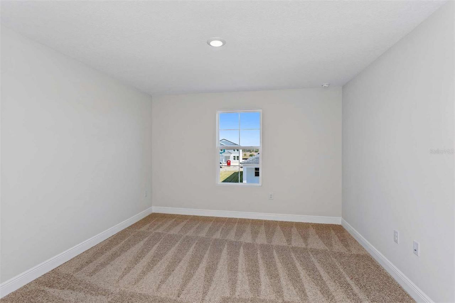
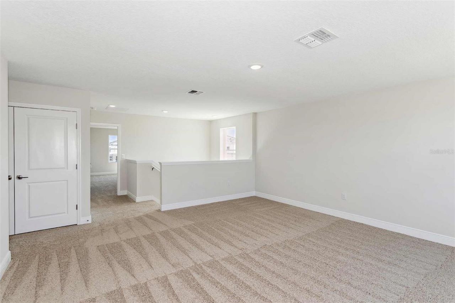
Virtually Staged. Under Construction. LidoBELOW MARKET INTEREST RATES with use of Seller's Preferred Lender.Welcome to the Lido, an expansive two-story home with 5 bedrooms, 3.5 bathrooms, and a tandem 3-car garage. The impressive design begins with a bold elevation and professionally designed landscaping that elevates the curb appeal. Step into the foyer and easily access a flex room, perfect for a home office or gym. The extended foyer opens to the designer kitchen, featuring 42 upper cabinets...

View More

Property Summary

MLS Number: TB8522658
Status: Active
Days on Market: 14
Subdivision: PASADENA WOODS
County: Pasco
Bedrooms: 5
Total Square Feet: 3,190
Price Per Sq. Ft.: $173
New Constuction: Yes
Waterfront: No
Property Type: Residential - Single Family
Cooling: Central Air
Garage: 2 car attached
Heating: Central
Lot Size: 0.14 Acres
Roof Type: Shingle
Stories: 2.0
Taxes: $3,845
Year Built: 2025
HOA Y/N: Yes

Featured Amenities

High Ceilings
In Wall Pest System
Open Floorplan
Stone Counters
Walk-In Closet(s)

Property Details

Appliances: Dishwasher, Disposal, Microwave, Range
Builder: Casa Fresca Homes
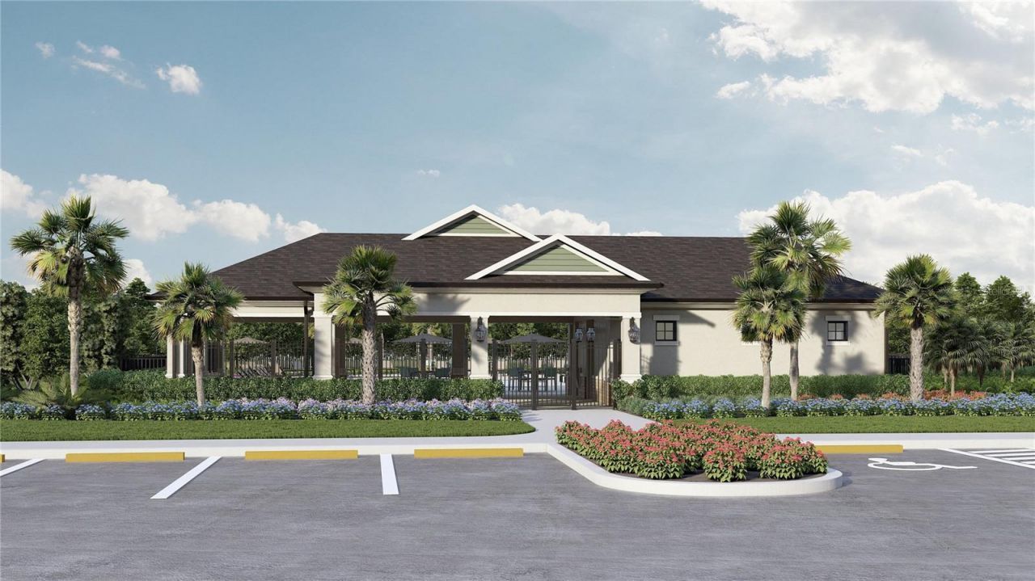
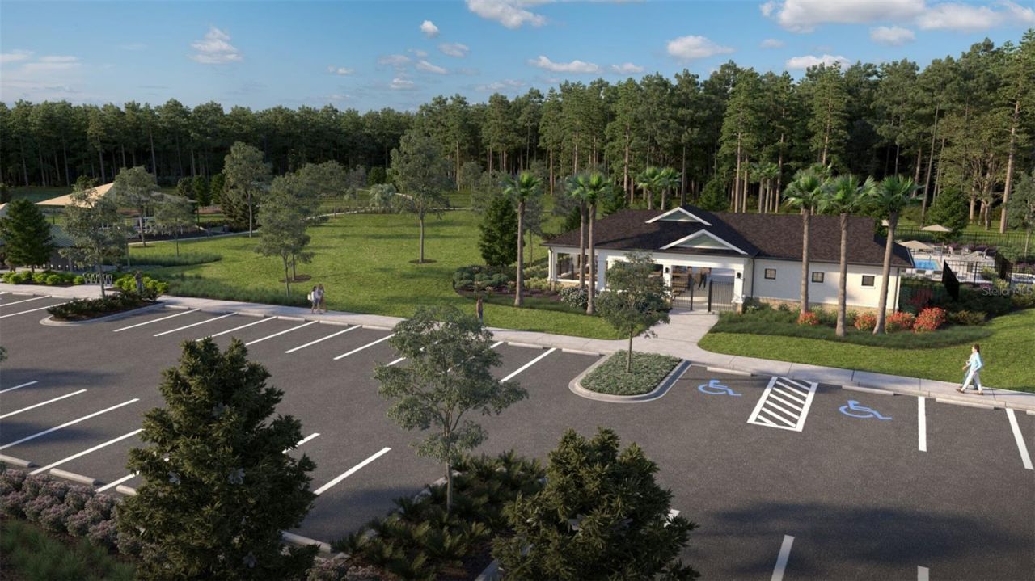
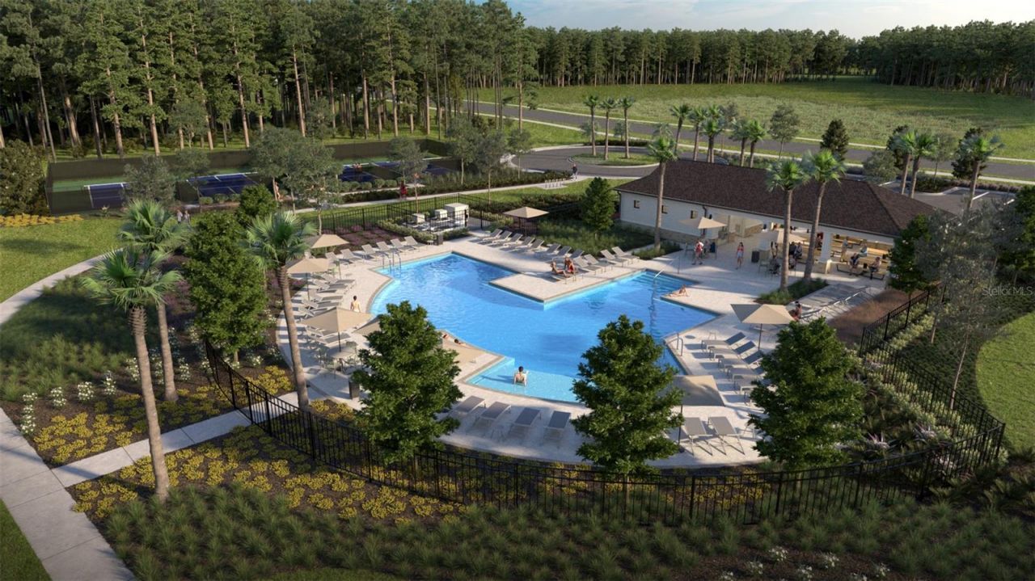
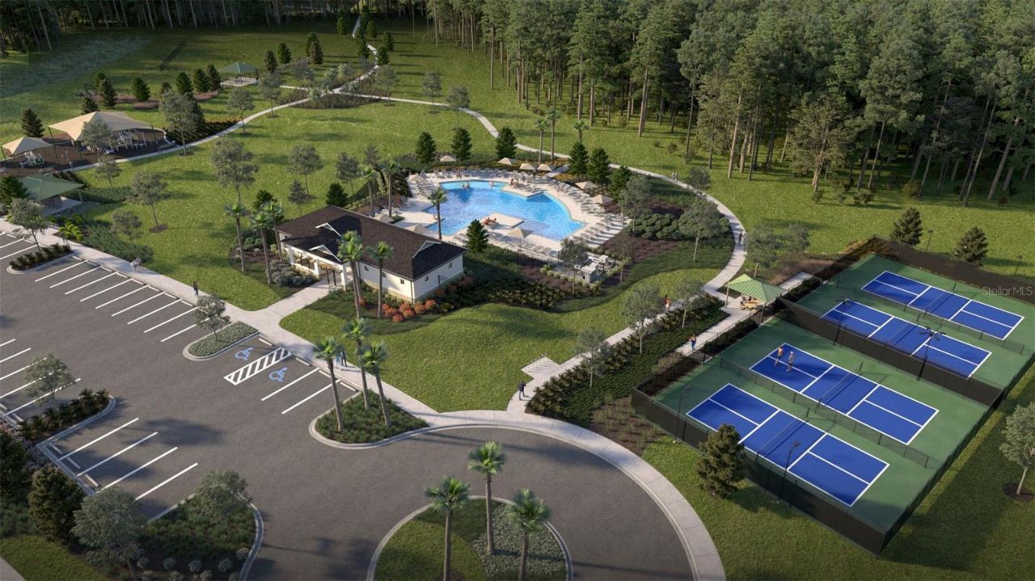
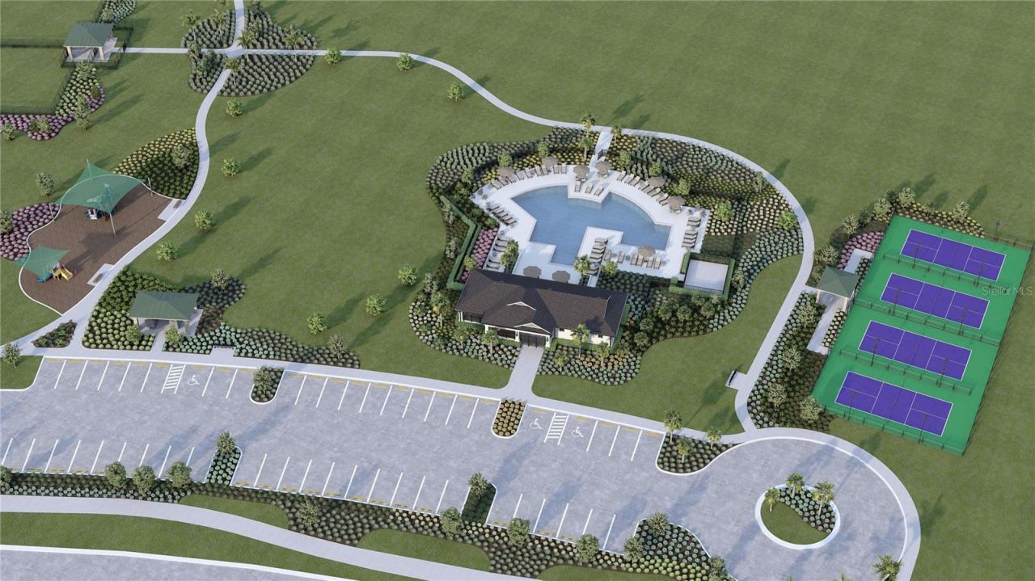
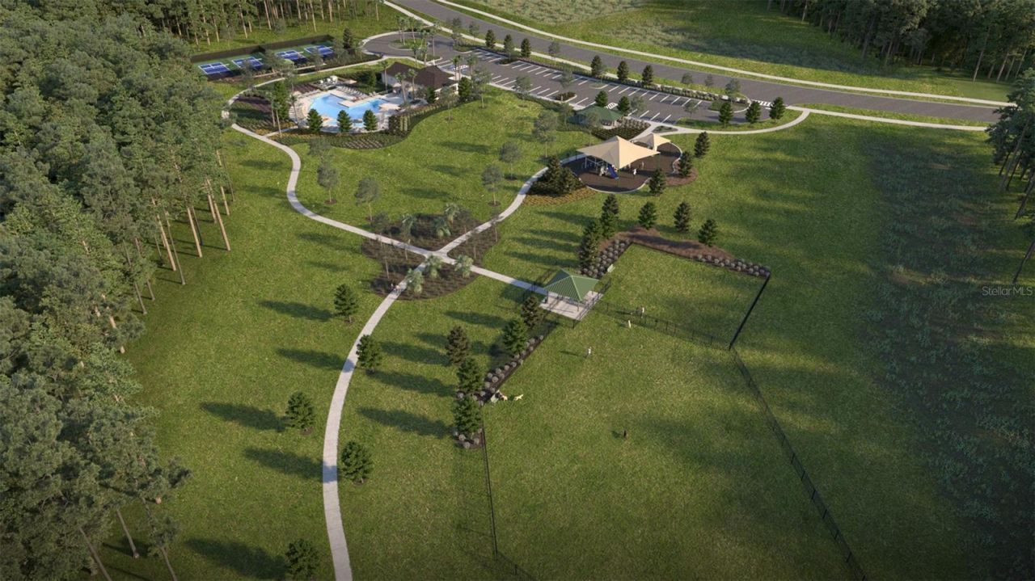
Community Features: Dog Park, Park, Playground, Pool
Days on Site: 14
Directions: Please note: Access is only available via Curley Rd.From I-75:Take Exit 279 for State Road 54 and head east.Turn left (north) onto Curley RdContinue on Curley Rd. until you reach Kiefer Rd.Turn right (east) onto Kiefer Rd.Follow signs into Pasadena Woods.
Exterior: Block, Stucco, Vinyl Siding, Frame
Outdoor Features: Sliding Doors
Flood Zone Code: X
Flooring: Carpet, Luxury Vinyl
Foundation: Slab
Home Warranty Y/N: No
Lot Dimensions: 0.14
Model: Lido
Number of Pets: 4
Ownership: Fee Simple
Pets Allowed: Cats OK, Dogs OK, Number Limit, Size Limit, Yes
Pets Restrictions: See HOA ByLaws
Pets Size: Extra Large (101+ Lbs.)
Pets Weight (Max): 130
Property Attached Y/N: No
Property Sub-Type: Single Family Residence
Sewer: Public Sewer
Showing Instructions: Call Before Showing
Special Sale Provisions: None
Utilities: Electricity Connected
Water: Public
Water Access Y/N: No
Zoning: RESI
Construction: Block,Stucco,Vinyl Siding,Frame

Local Schools

High School: Wesley Chapel High-PO
Middle School: Thomas E Weightman Middle-PO
Elementary School: Watergrass Elementary-PO

Neighborhood Information

Neighborhood Map

Neighborhood Hero

Neighborhood Highlights

Neighborhood Characteristics

Neighborhood Market Trend

Neighborhood Schools

Courtesy of

Agency Name: CASA FRESCA REALTY
Agency Contact: 813-727-4093
Agent Name: Michael Human

agent picture

Presented by

Agent Name: Jonathan Burleson
Agent Phone: 954.610.8596
Agency Title: Illustrated Properties
Request Info

IDX logo

Jonathan Burleson
ipre.com
Agent Cell:
954.610.8596
Office Phone:
561.793.2300

Mortgage Calculator

%
years/fixed
yearly
yearly (est.)

Estimated Payment

$ 3,194.36 Principal & Interest $2,712.80 Property Tax $320.42 Homeowner's Insurance $161.14
Mortgage Logo

Login to My Illustrated Account

Pixel