SIGN UP Login/Register
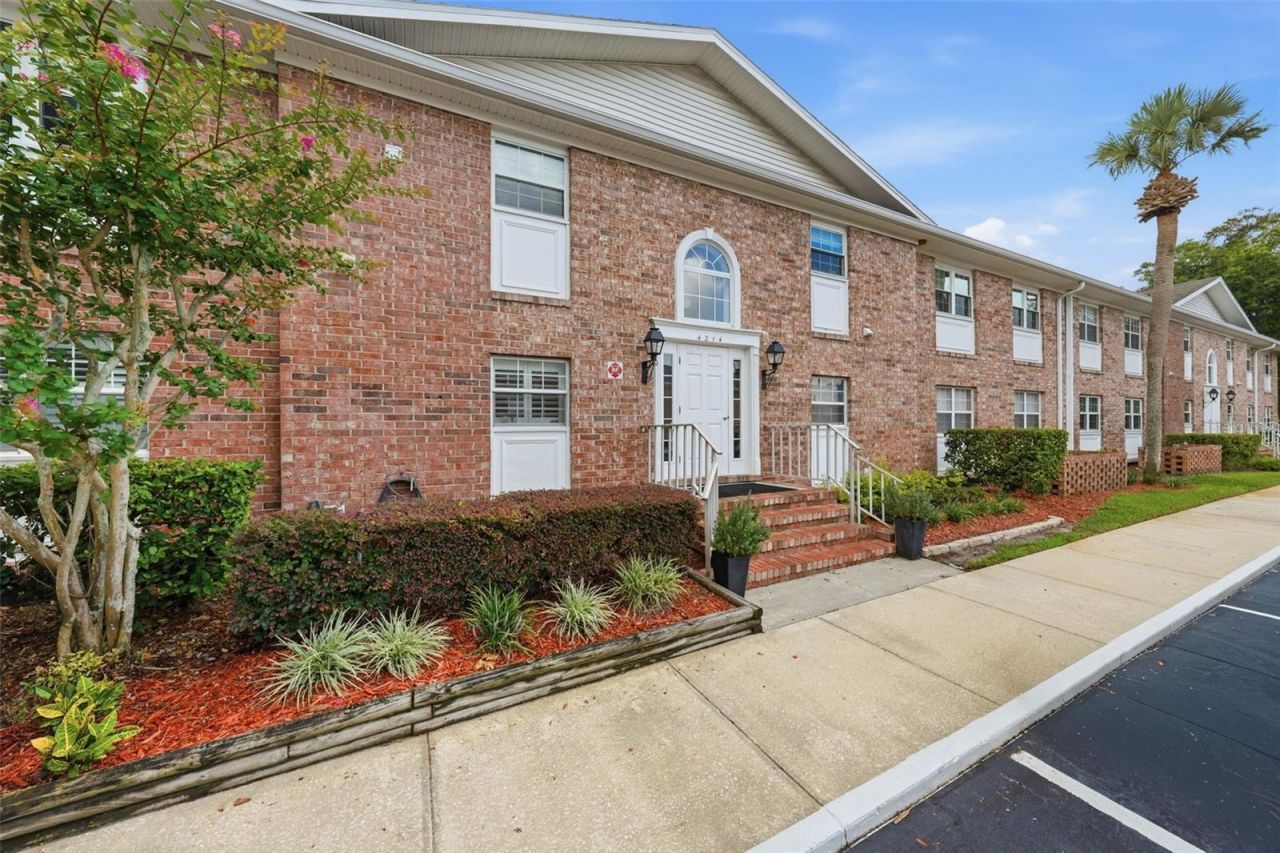
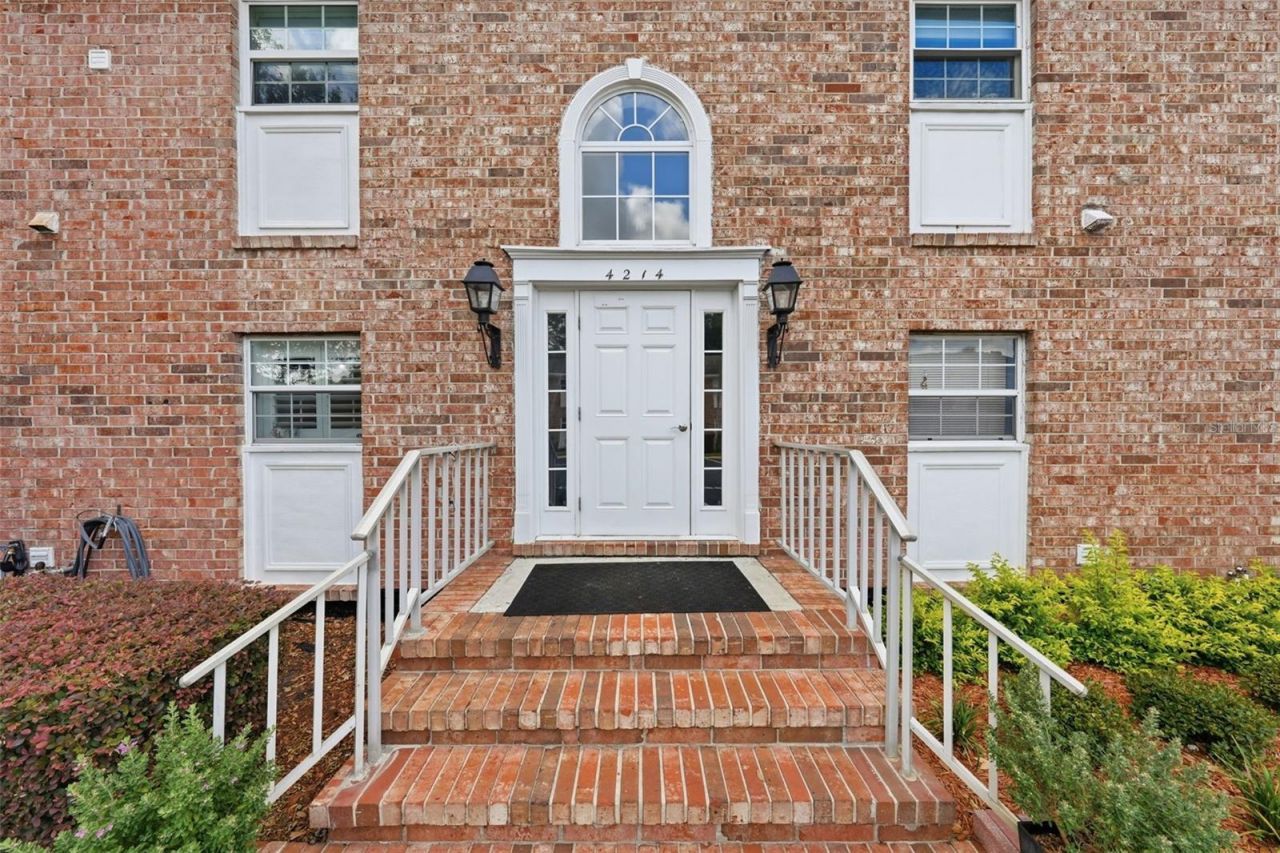
4214 Lake Underhill Road, Unit 6A2, Orlando, FL 32803 Photo

15 Total Photos [Click to View All]

4214 Lake Underhill Road, 6A2 Orlando, FL 32803
$250,000
  • Beds
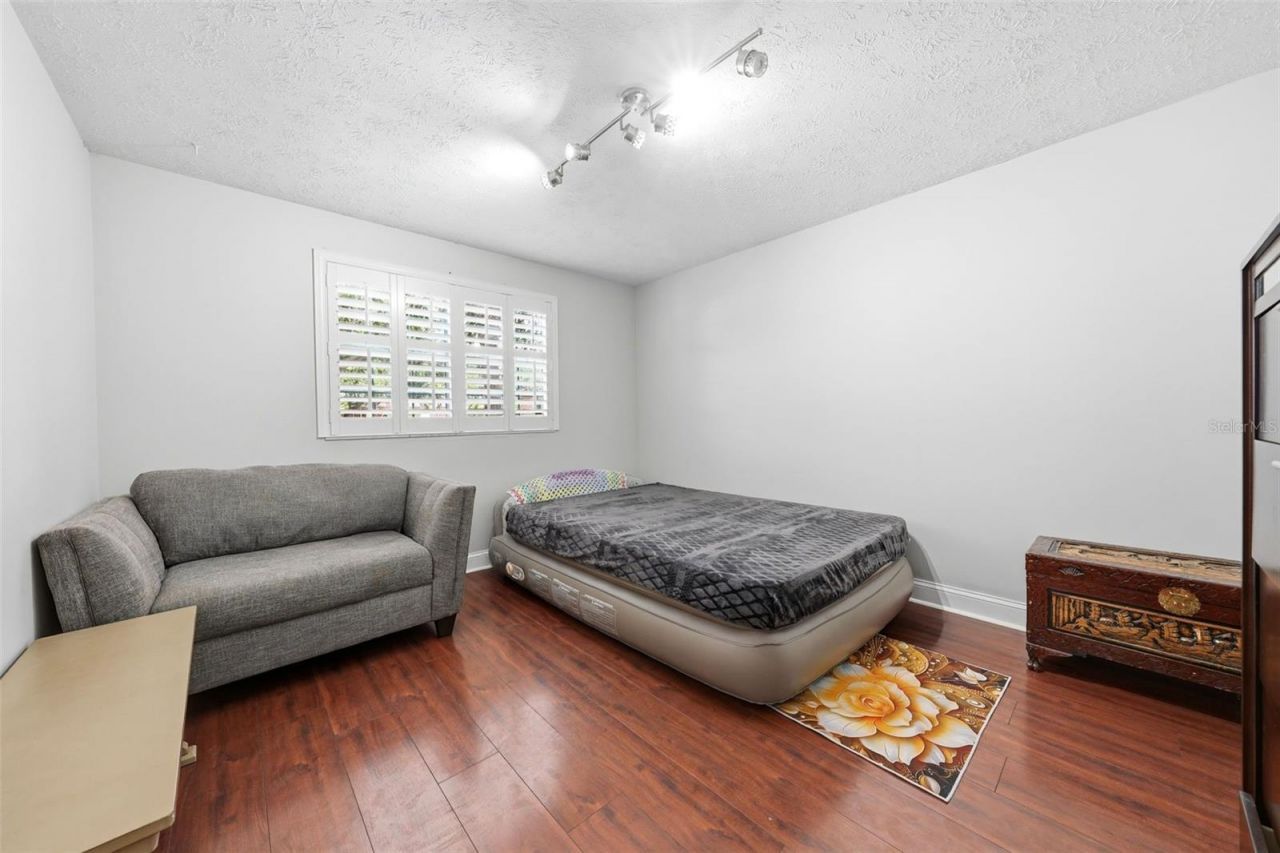
    3
  • Baths
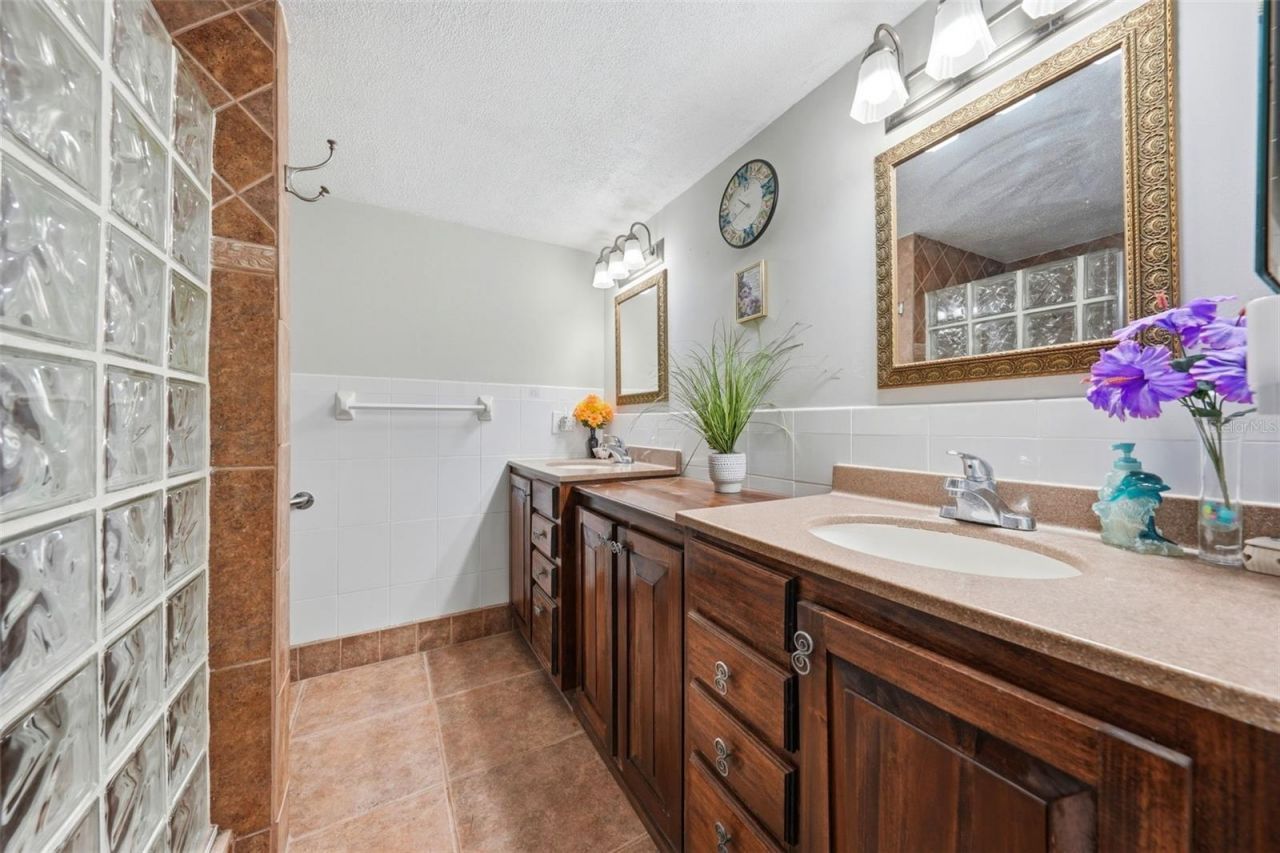
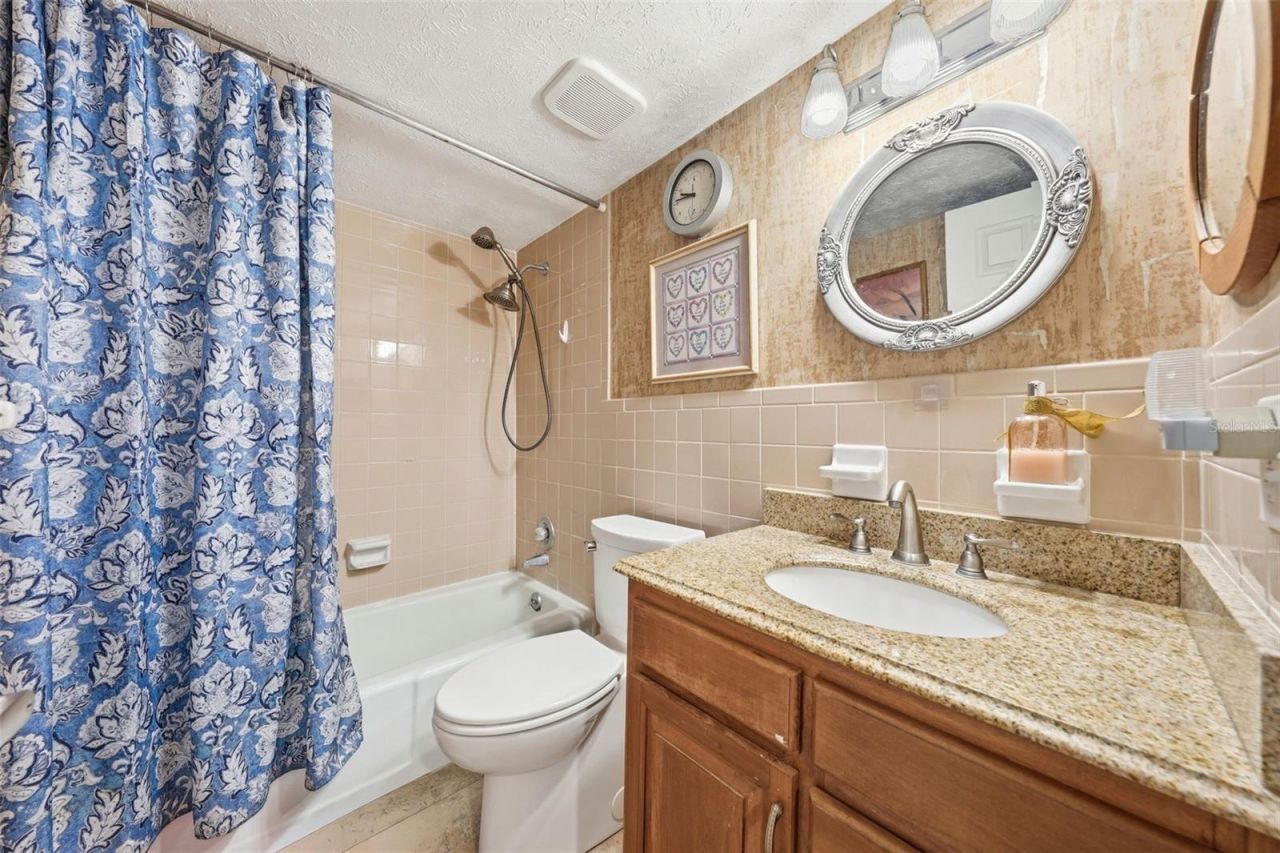
    2 full
  • Total Square Feet
    1,640
  • Lot Size
    0.01 acre(s)

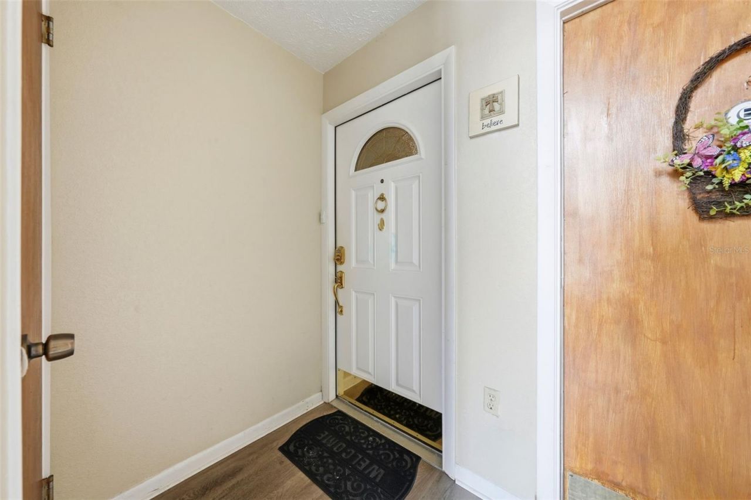
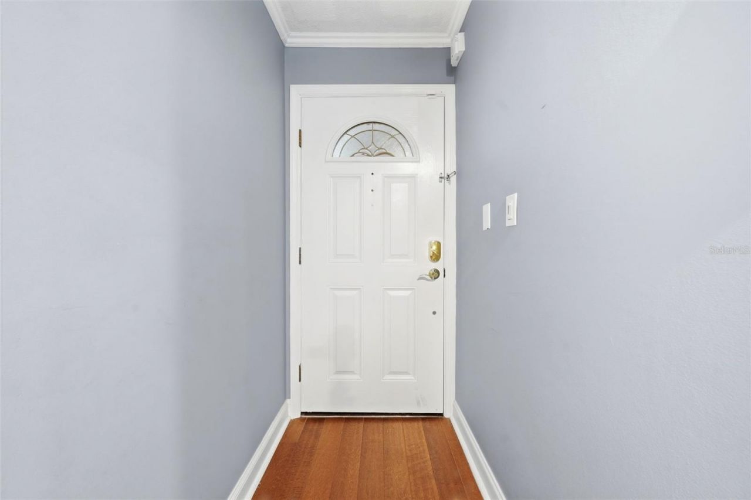
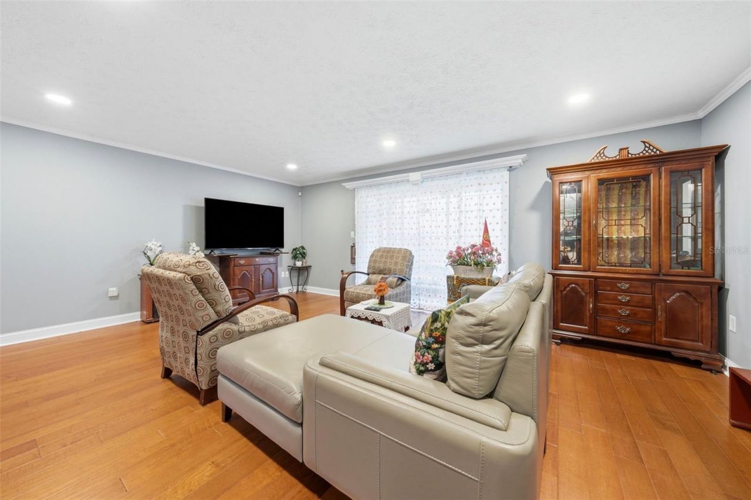
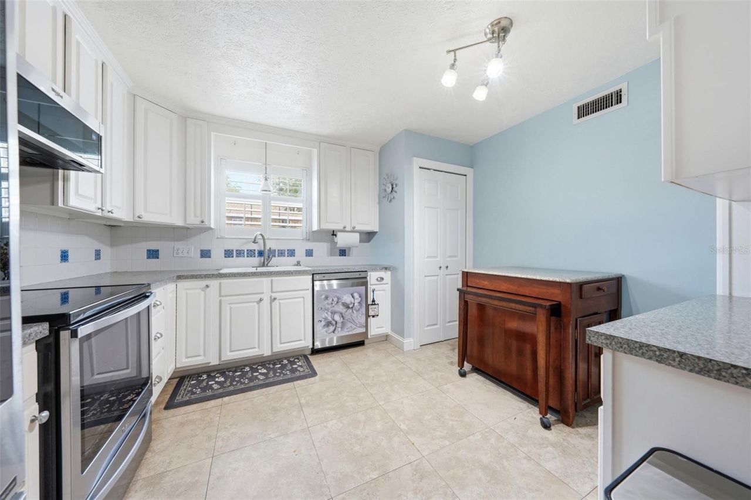
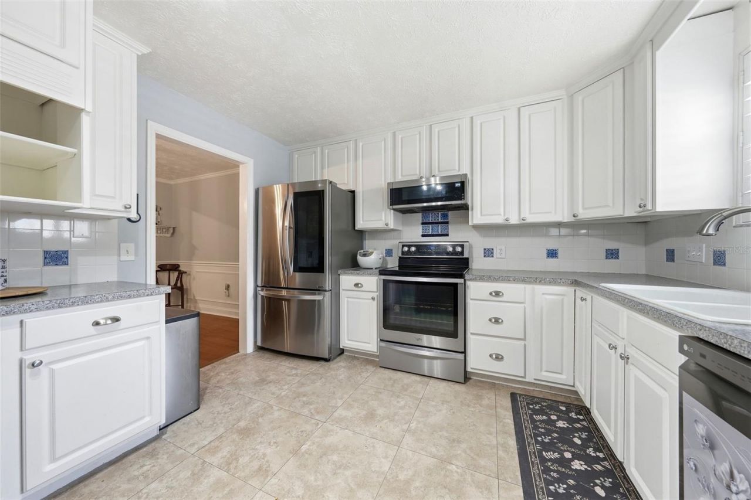
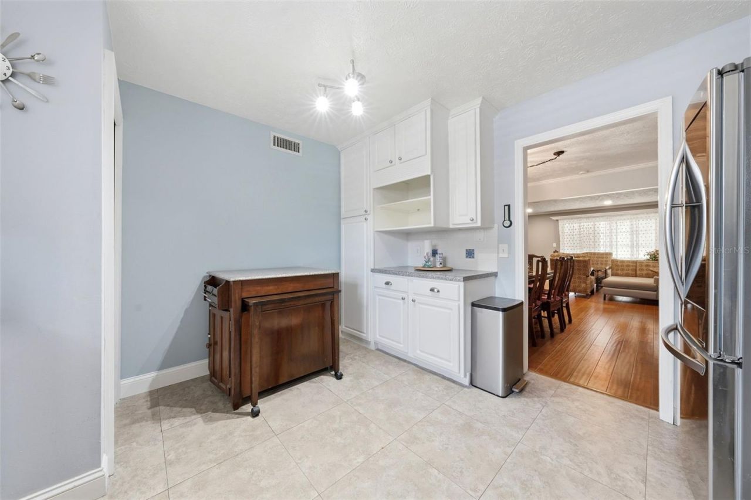
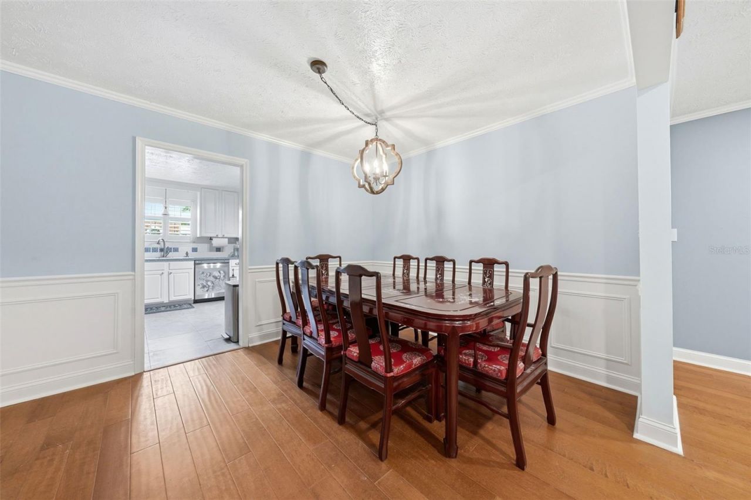
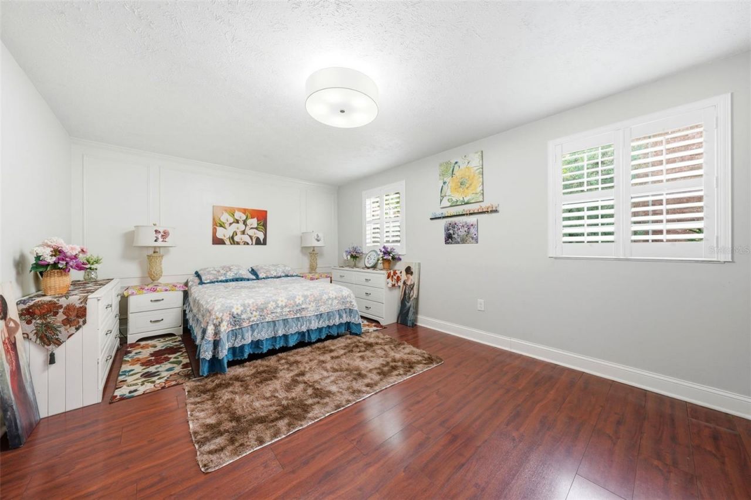
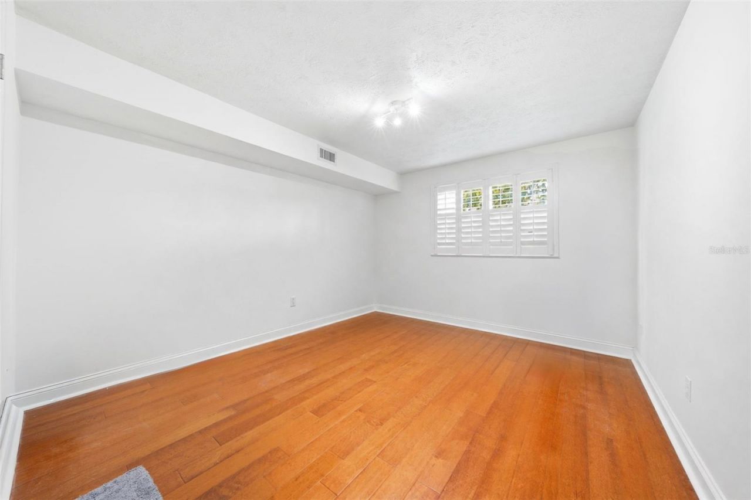
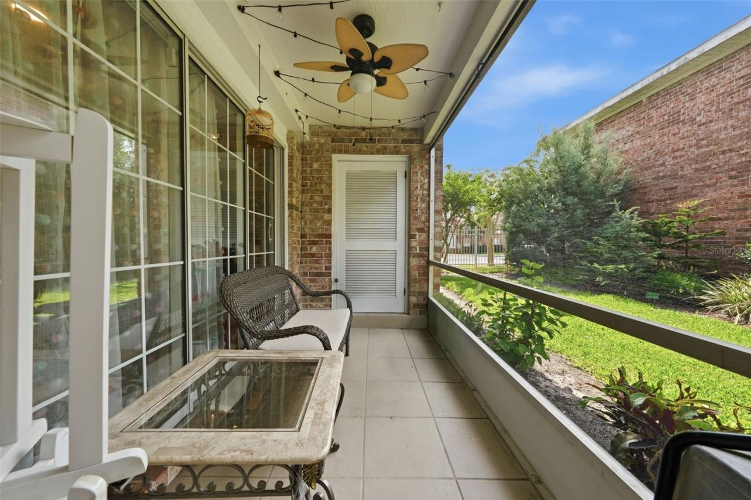
Experience effortless Florida living in this beautifully updated three-bedroom, two-bath condominium located in the highly desirable Plantation Garden community. Offering 1,640 square feet of thoughtfully designed living space, this rare first-floor residence combines comfort, style, and exceptional value in one of the area's most amenity-rich communities. Privately positioned away from through traffic, this light-filled home offers a peaceful setting enhanced by hardwood flooring, plantation sh...

View More

Property Summary

MLS Number: O6419048
Status: Active
Days on Market: 20
Subdivision: PLANTATION
County: Orange
Bedrooms: 3
Total Square Feet: 1,640
Price Per Sq. Ft.: $152
New Constuction: No
Waterfront: No
Property Type: Residential - Condominium
Cooling: Central Air
Heating: Central
Lot Size: 0.01 Acres
Roof Type: Shingle
Stories: 1.0
Taxes: $4,447
Year Built: 1969
HOA Y/N: Yes

Featured Amenities

Crown Molding

Property Details

Appliances: Dishwasher, Microwave, Range, Refrigerator
Community Features: Clubhouse, Dog Park, Fitness Center, Irrigation-Reclaimed Water, Pool, Sidewalks, Tennis Court(s)
Condo Fee: $815/ Monthly
Days on Site: 20
Directions: From I-4, 408 East to Conway Rd. Exit. Right on Lake Underhill Rd. Complex is on the left, across from Lake Underhill. Unitis located on Center Driveway in the middle of the complex. Please park in non-numbered parking spaces. Building door is unlocked, p
Exterior: Block
Outdoor Features: Other
Flood Zone Code: X
Flooring: Hardwood, Tile
Foundation: Slab
Home Warranty Y/N: No
Listing Terms: Cash, Conventional
Lot Dimensions: 0.01
Ownership: Condominium
Parking: Open
Parking Notes: Open
Patio/Porch: Enclosed, Screened
Pets Allowed: Breed Restrictions, Yes
Pets Restrictions: Please call the HOA for restrictions and size
Pets Size: Medium (36-60 Lbs.)
Pets Weight (Max): 35
Property Attached Y/N: No
Property Sub-Type: Condominium
Sewer: Public Sewer
Showing Instructions: 24 Hour Notice, Appointment Only, Call Before Showing, Call Listing Agent, ShowingTime
Special Sale Provisions: None
Utilities: BB/HS Internet Available, Cable Connected, Electricity Connected, Sewer Connected, Water Connected
Water: Public
Water Access Y/N: No
Zoning: R-3B/AN
Construction: Block

Room Sizes

Kitchen: 11x9
Living Room: 20x14
Dining Room: 13x11
Primary Bedroom: 20x14
Bedroom 2: 13x12
Bedroom 3: 12x11

Local Schools

High School: Boone High
Elementary School: Dover Shores Elem

Neighborhood Information

Neighborhood Map

Neighborhood Hero

Neighborhood Highlights

Neighborhood Characteristics

Neighborhood Market Trend

Neighborhood Schools

Courtesy of

Agency Name: COLDWELL BANKER REALTY
Agency Contact: 407-647-1211
Agent Name: Robert Christiano

agent picture

Presented by

Agent Name: Jonathan Burleson
Agent Phone: 954.610.8596
Agency Title: Illustrated Properties
Request Info

IDX logo

Jonathan Burleson
ipre.com
Agent Cell:
954.610.8596
Office Phone:
561.793.2300

Mortgage Calculator

%
years/fixed
yearly
yearly (est.)

Estimated Payment

$ 1,671.03 Principal & Interest $1,227.53 Property Tax $370.58 Homeowner's Insurance $72.92
Mortgage Logo

Login to My Illustrated Account

Pixel